
Listing Courtesy of: ITSO / Listed By: Royal Lepage Crown Realty Services
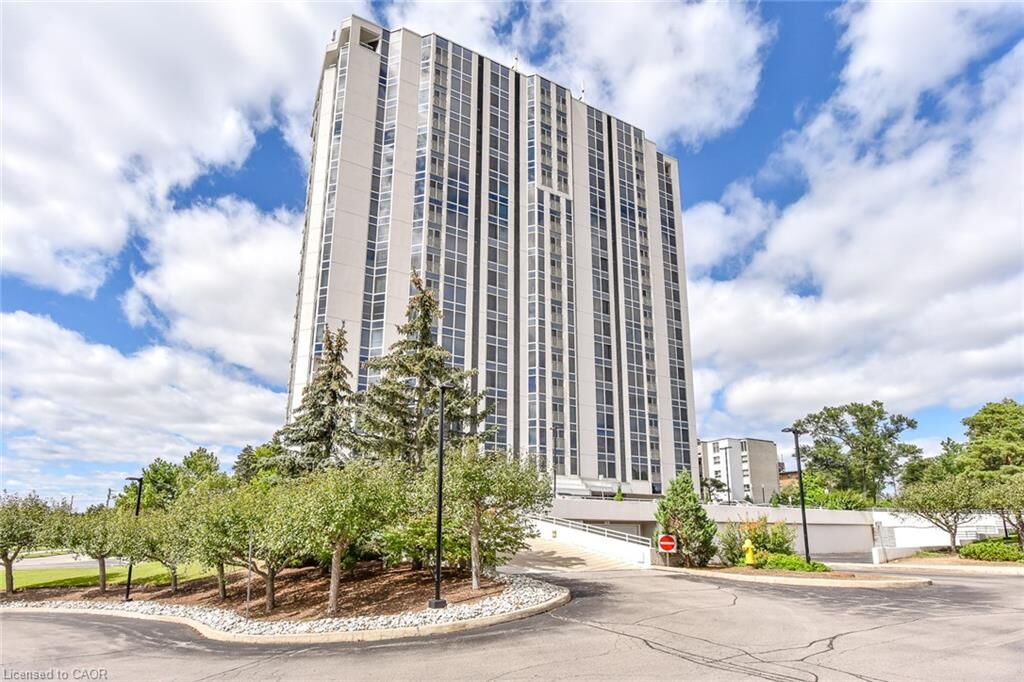
190 Hespeler Road 802 Cambridge, ON N1R 8B8
Active (18 Days)
$479,000 (CAD)

Description
MLS®:
40847676
40847676
Taxes
$4,063
$4,063
Type
Single-Family Home
Single-Family Home
Building Name
The Black Forest
The Black Forest
Year Built
1991
1991
Views
Panoramic
Panoramic
County
Waterloo Regional Municipality
Waterloo Regional Municipality
Listed By
Angela Asadoorian, Royal Lepage Crown Realty Services
Source
ITSO
Last checked Aug 28 2026 at 11:10 AM EDT
ITSO
Last checked Aug 28 2026 at 11:10 AM EDT
Bathroom Details
- Full Bathrooms: 2
Interior Features
- Elevator
- Auto Garage Door Remote(s)
- Separate Hydro Meters
- Separate Heating Controls
- Water Heater
- Laundry: In-Suite
- Dishwasher
- Dryer
- Microwave
- Stove
- Washer
- Freezer
- Laundry: Inside
Lot Information
- Urban
- Highway Access
- Ample Parking
Property Features
- Foundation: Concrete Perimeter
Heating and Cooling
- Forced Air
- Central Air
Pool Information
- Indoor
Condo Information
- Fees: $1065/Monthly
Exterior Features
- Roof: Membrane
Utility Information
- Sewer: Sewer (Municipal)
Garage
- Garage
Parking
- Inside Entry
- Exclusive
- Total: 1
Stories
- 1
Living Area
- 1,440 sqft
Disclaimer: Listing content protected by copyright and licensed by Information Technology Systems Ontario: Data last updated: 8/28/26 04:10


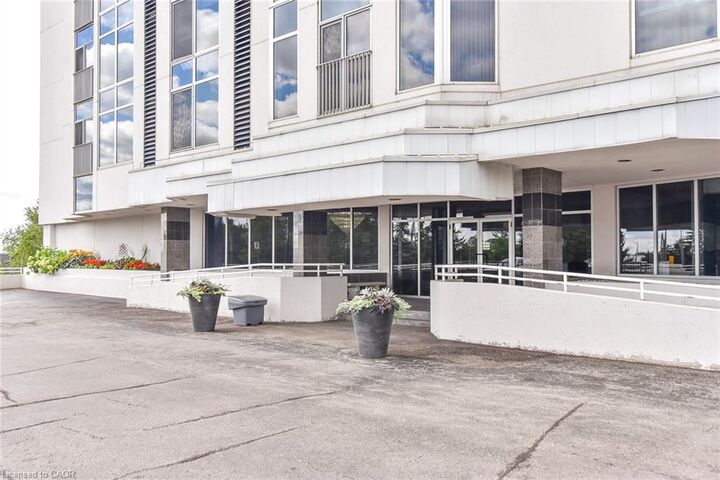
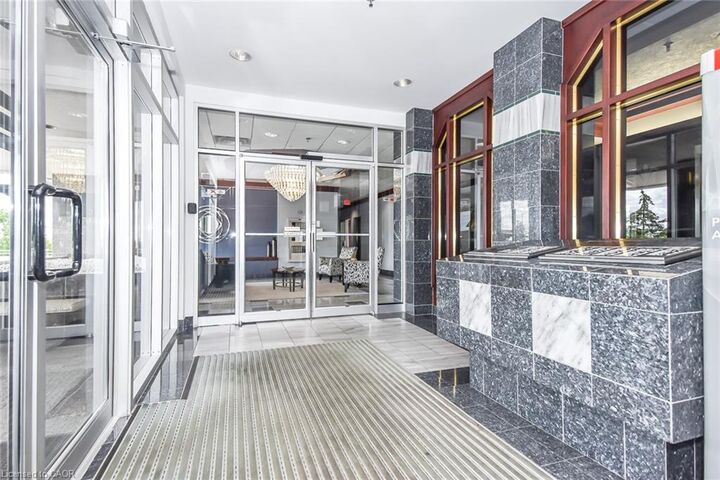
Well kept and immaculate building.This unit is a spacious 1440 square feet, unusual in todays models of buildings. Unit 802 has a particularly great view of the woods across the back. A large primary bedroom with 5 piece ensuite and walk in closet. There is both an eat-in kitchen, plus room for your dining room set. Enclosed solarium for a cute den or office. The 8th floor is the perfect height, above the hub bub of Hespeler Rd, but still tree top height. Beautiful bright space.
This unit is in immaculate condition and ready to move into. Lots of closets. Plus a proper laundry room, not just a laundry closet.