
Listing Courtesy of: PropTX - IDX / Listed By: Royal Lepage Signature Realty
17 Highland Crescent Cambridge, ON N1S 1L5
Active
$1,070,000 (CAD)
OPEN HOUSE TIMES
-
OPENSun, Aug 302:00 pm - 4:00 pm

Description
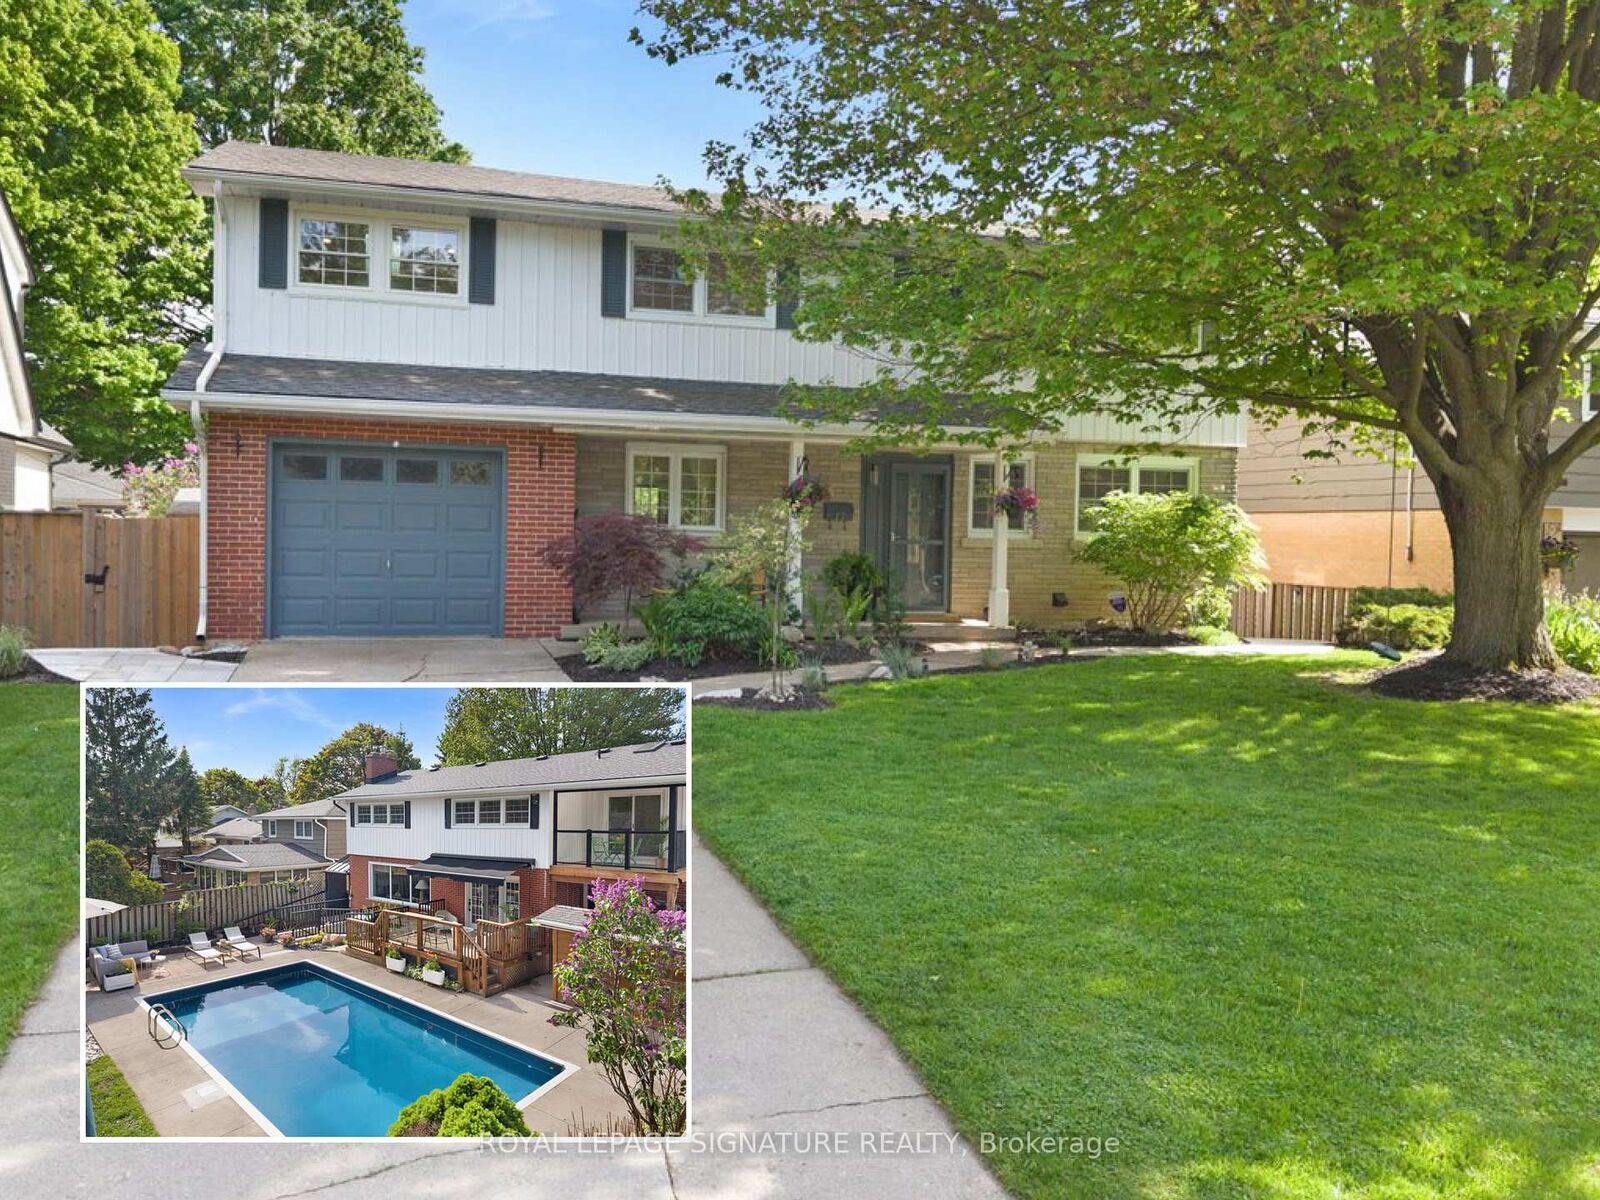
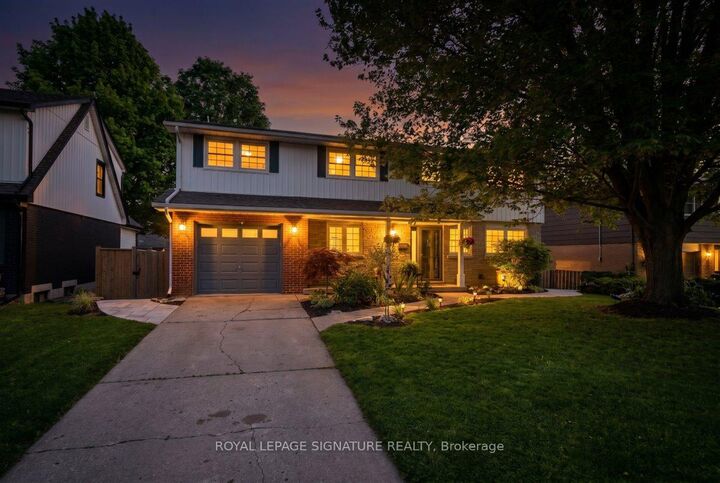
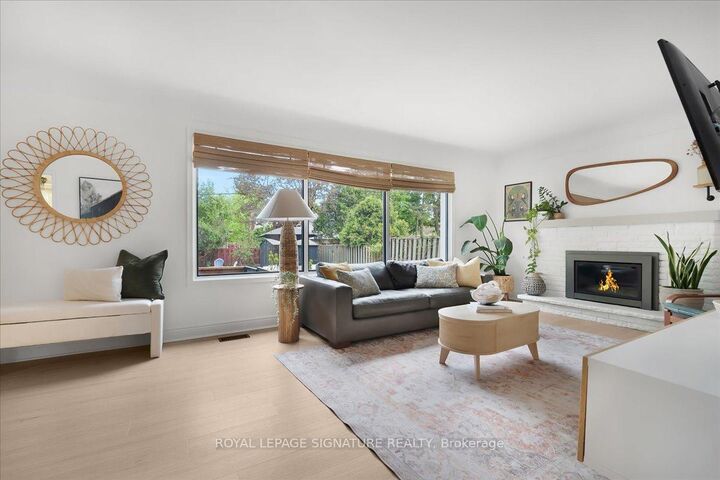
Welcome to 17 Highland Cres in West Galt, one of Cambridge's most loved family neighbourhoods,known for tree-lined streets, great schools, parks & community living. Set on a premium 60 x126 ft lot, this beautifully renovated detached home offers over 2,500 sq ft of living space,5+1 bedrooms & 4 bathrooms, ideal for growing families, entertaining, multigenerational living or income potential. Upstairs, the spacious primary suite features a sitting area, private balcony overlooking the backyard & 4-pc ensuite. Three additional bedrooms feature hardwood floors & share an updated 5-pc bath. The 5th bedroom is currently a bright oversized laundry/playroom with sink & wood countertop, easily converted back if desired. The sun-filled main floor features oversized windows & French doors connecting the open-concept living/dining areas to the backyard deck. The updated kitchen offers quartz counters, smart appliances, gas cooktop, reverse osmosis faucet & direct garage access. Outside, enjoy your private retreat with saltwater inground pool with new liner, coping & skimmer (2025), fire pit, lounge/BBQ areas, pool shed with bar potential, large storage shed & landscaped green space. The fully legal walkout basement apartment, completed with permits & built to code, features a private entrance, separate laundry, polished concrete floors, ample storage & an estimated rental income potential of approx. $1,750/month. Heated floors in all full bathrooms plus extensive upgrades throughout. A thoughtfully updated home that's ready for its next chapter. Too many upgrades to list - see feature sheet for full details.
MLS®:
X13717476
X13717476
Taxes
$7,588(2025)
$7,588(2025)
Type
Single-Family Home
Single-Family Home
Style
2-Storey
2-Storey
County
Waterloo Regional Municipality
Waterloo Regional Municipality
Listed By
Royal Lepage Signature Realty
Source
PropTX - IDX
Last checked Aug 28 2026 at 11:17 AM EDT
PropTX - IDX
Last checked Aug 28 2026 at 11:17 AM EDT
Bathroom Details
Interior Features
- Workbench
- Auto Garage Door Remote
Property Features
- Fireplace: Natural Gas
- Foundation: Unknown
Heating and Cooling
- Forced Air
- Central Air
Basement Information
- Full
- Apartment
- Separate Entrance
- Finished With Walk-Out
Pool Information
- Inground
Exterior Features
- Board & Batten
- Roof: Asphalt Shingle
Utility Information
- Sewer: Sewer
- Fuel: Gas
- Energy: Energy Certificate: No
Garage
- Attached
Parking
- Private
Stories
- 2
Disclaimer: Copyright 2026 Toronto IDX. All rights reserved. This information is deemed reliable, but not guaranteed. The information being provided is for consumers’ personal, non-commercial use and may not be used for any purpose other than to identify prospective properties consumers may be interested in purchasing. Data last updated 8/28/26 04:17

