
Listing Courtesy of: ITSO / Listed By: Re/Max Real Estate Centre Inc.
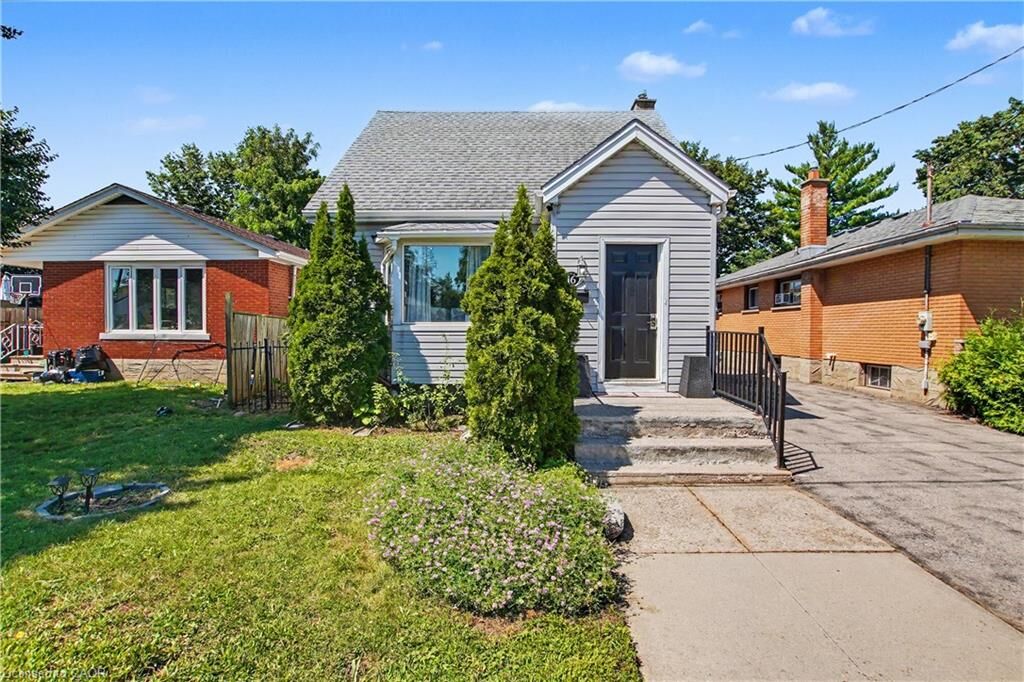
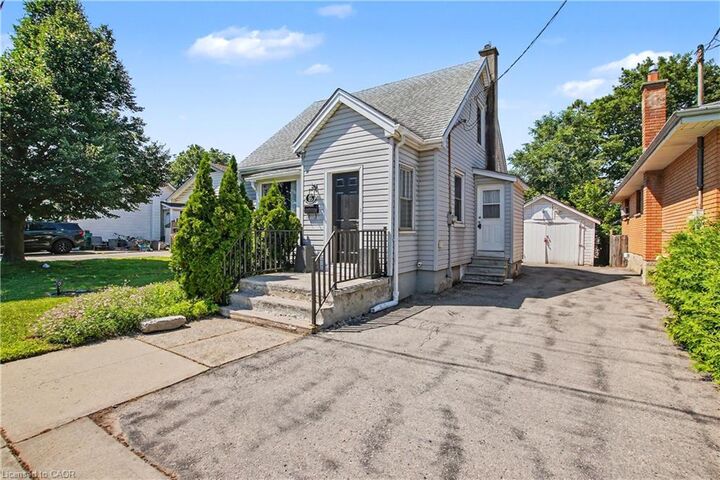
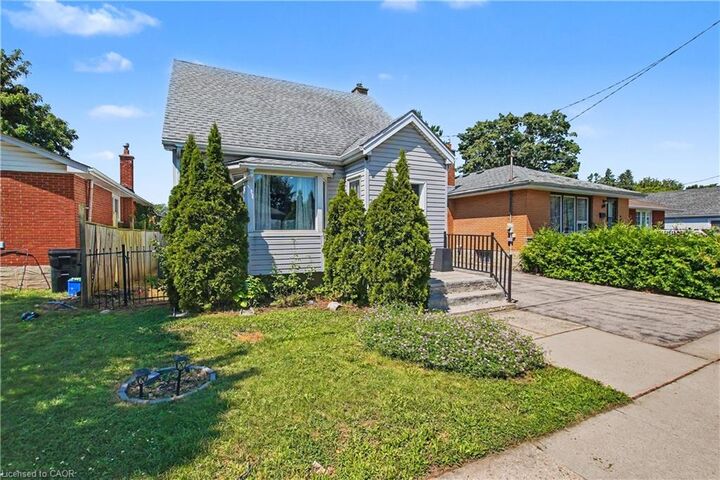
16 Mercer Road Cambridge, ON N1R 5A5
Active (19 Days)
$549,900 (CAD)
Description
MLS®:
40854388
40854388
Taxes
$3,886
$3,886
Type
Single-Family Home
Single-Family Home
Year Built
1941
1941
County
Waterloo Regional Municipality
Waterloo Regional Municipality
Listed By
Carlo Antenor, Re/Max Real Estate Centre Inc.
Source
ITSO
Last checked Aug 28 2026 at 5:01 AM EDT
ITSO
Last checked Aug 28 2026 at 5:01 AM EDT
Bathroom Details
- Full Bathroom: 1
Interior Features
- Water Heater
- Other
- Dishwasher
- Dryer
- Refrigerator
- Stove
- Washer
- Laundry: In Basement
Lot Information
- Rectangular
- Near Golf Course
- Park
- Rec./Community Centre
- Schools
- Urban
- Major Highway
- Place of Worship
- Playground Nearby
- Public Transit
- Hospital
- Library
- Airport
Property Features
- Foundation: Poured Concrete
- Foundation: Concrete Block
Heating and Cooling
- Forced Air
- Natural Gas
- Central Air
Basement Information
- Full
- Finished
Exterior Features
- Roof: Asphalt Shing
Utility Information
- Sewer: Sewer (Municipal)
School Information
- Elementary School: Manchester Ps, St. Peter Catholic Es
- High School: Galt Collegiate Institute Hs, St Benedict Catholic Ss
Garage
- Garage
Parking
- Detached Garage
- Asphalt
- Total: 4
Stories
- 1
Living Area
- 1,143 sqft
Disclaimer: Listing content protected by copyright and licensed by Information Technology Systems Ontario: Data last updated: 8/27/26 22:01


The bright and spacious living room provides a warm and inviting atmosphere for everyday living and entertaining. A versatile main-floor bedroom offers flexibility and can easily serve as a home office, playroom, or guest room to suit your lifestyle. The finished basement features a den that can be adapted for a variety of uses, including a home office, hobby room, fitness space, or additional family area.
Step outside to enjoy the huge backyard, providing plenty of room for children to play, pets to roam, gardening enthusiasts, or future outdoor entertaining. The property offers the perfect balance of indoor comfort and outdoor enjoyment.
Located in a sought-after family-friendly neighborhood, residents enjoy close proximity to parks, playgrounds, schools, shopping, and recreation facilities. Churchill Park and scenic walking trails are just minutes away, while convenient access to Highway 401 makes commuting to Kitchener-Waterloo, Guelph, and the GTA a breeze. With everyday amenities, restaurants, and major retailers nearby, this established North Galt community continues to be a popular choice for families seeking a connected and active lifestyle.