
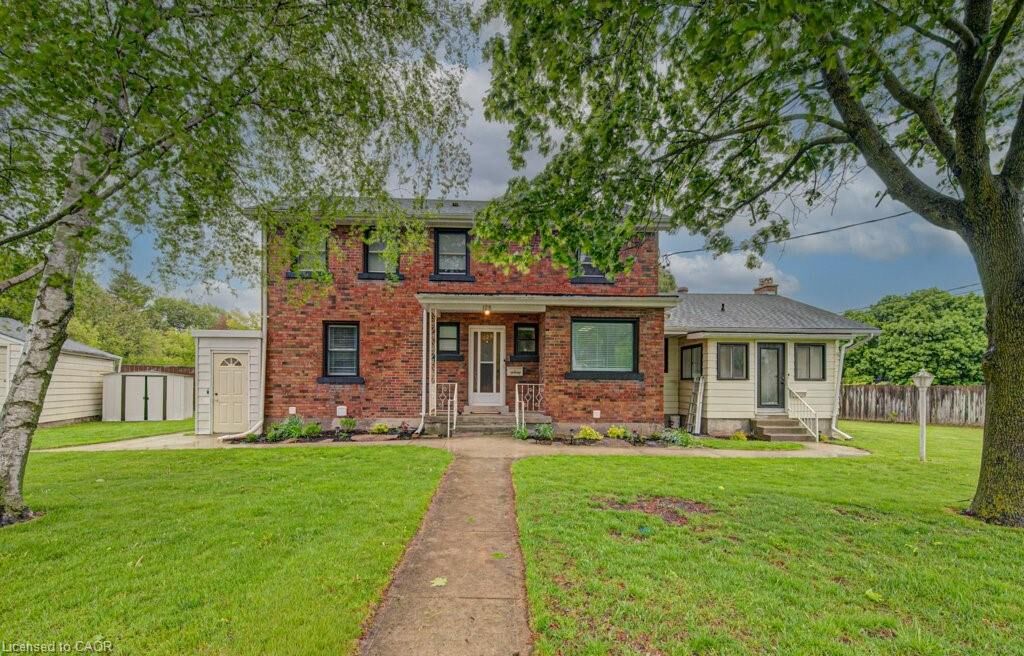
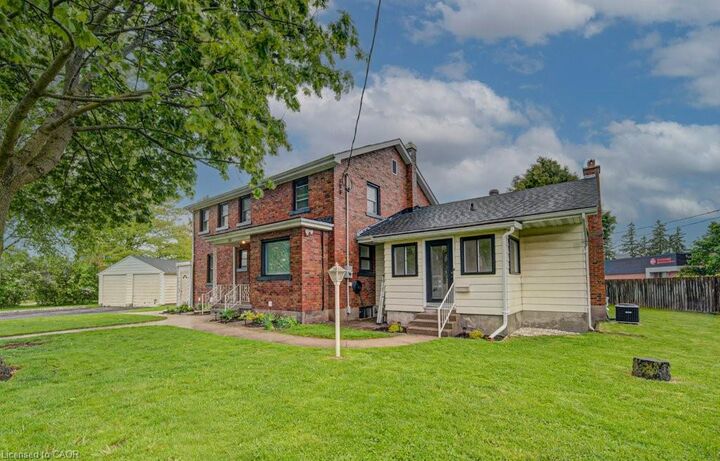
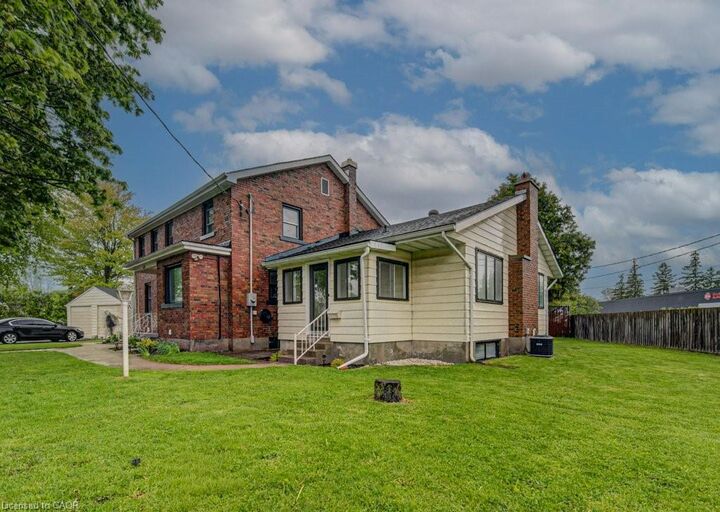
Listing Courtesy of: ITSO / Listed By: Shaw Realty Group Inc.
128 Pollock Avenue Cambridge, ON N1R 2C3
Active (53 Days)
$799,000 (CAD)

Description
MLS®:
40845088
40845088
Taxes
$4,701
$4,701
Type
Single-Family Home
Single-Family Home
Year Built
1950
1950
County
Waterloo Regional Municipality
Waterloo Regional Municipality
Listed By
Lukas Alexander Linders, Shaw Realty Group Inc.
Source
ITSO
Last checked Aug 28 2026 at 8:18 AM EDT
ITSO
Last checked Aug 28 2026 at 8:18 AM EDT
Bathroom Details
- Full Bathrooms: 3
- Half Bathroom: 1
Interior Features
- In-Law Capability
- Water Softener
- In-Law Floorplan
- Dryer
- Refrigerator
- Stove
- Washer
- Laundry: In Basement
Lot Information
- Urban
- Shopping Nearby
- Public Transit
- Ample Parking
- Irregular Lot
Property Features
- Fireplace: Family Room
- Fireplace: 1
- Fireplace: Wood Burning
- Foundation: Block
Heating and Cooling
- Forced Air
- Natural Gas
- Central Air
Basement Information
- Full
- Partially Finished
- Separate Entrance
- Development Potential
- Walk-Up Access
Exterior Features
- Roof: Asphalt Shing
- Roof: Flat
Utility Information
- Sewer: Sewer (Municipal)
Garage
- Garage
Parking
- Detached Garage
- Asphalt
- Total: 4
Stories
- 2
Living Area
- 3,412 sqft
Disclaimer: Listing content protected by copyright and licensed by Information Technology Systems Ontario: Data last updated: 8/28/26 01:18


rental potential in the $2,400/month range. With potential gross annual revenue of approximately $74,000 and an estimated 6.5% cap rate, this is a unique opportunity offering spacious living, flexible configurations, updated condition and valuable income support.