
Listing Courtesy of: ITSO / Listed By: Re/Max Escarpment Realty Inc.
80 Caithness Street W 201 Caledonia, ON N3W 1B2
Active (142 Days)
$639,900 (CAD)
Description
MLS®:
40818511
40818511
Type
Single-Family Home
Single-Family Home
Building Name
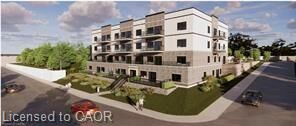
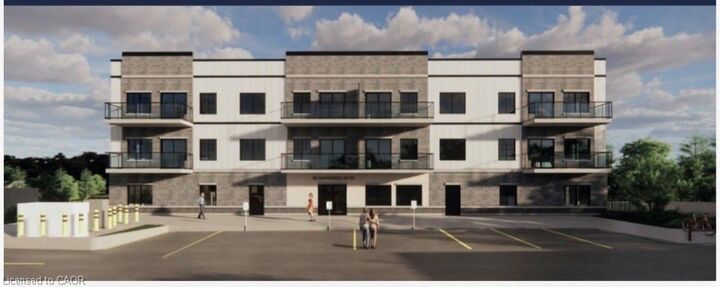
The Grandview
The Grandview
Year Built
2026
2026
Views
Park/Greenbelt, River
Park/Greenbelt, River
County
Haldimand County
Haldimand County
Listed By
Peter Vandendool, Re/Max Escarpment Realty Inc.
Source
ITSO
Last checked Aug 28 2026 at 5:01 AM EDT
ITSO
Last checked Aug 28 2026 at 5:01 AM EDT
Bathroom Details
- Full Bathrooms: 2
Interior Features
- Water Heater Owned
- Elevator
- Laundry: In-Suite
- Dishwasher
- Dryer
- Microwave
- Refrigerator
- Stove
- Washer
- Hot Water Tank Owned
- Windows: Window Coverings
- Built-In Microwave
Lot Information
- Near Golf Course
- Park
- Rec./Community Centre
- Schools
- Urban
- Highway Access
- Place of Worship
- City Lot
- Library
- Public Parking
- Airport
Property Features
- Foundation: Poured Concrete
Heating and Cooling
- Forced Air
- Natural Gas
- Central Air
Condo Information
- Fees: $1/Monthly
Exterior Features
- Roof: Membrane
Utility Information
- Utilities: Cable Available, Fibre Optics
- Sewer: Sewer (Municipal)
Parking
- Total: 1
- Assigned
Stories
- 1
Living Area
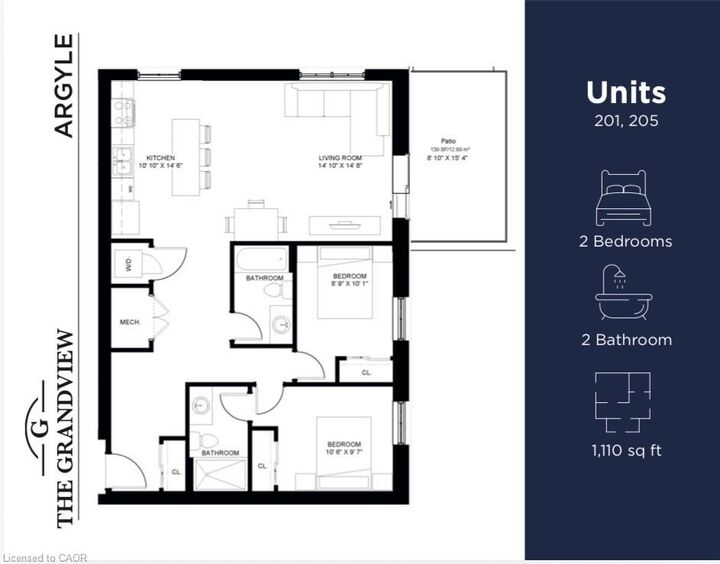
- 1,110 sqft
Disclaimer: Listing content protected by copyright and licensed by Information Technology Systems Ontario: Data last updated: 8/27/26 22:01


elegant finishes. The Argyle, which sits on the north side of the building, features a strategically
positioned balcony that offers views of the Grand River. This unit provides 1,110 square feet of living
space, including two bedrooms and two bathrooms, and boasts high-end finishes such as a custom
Winger kitchen with quartz countertops and backsplash, quartz tub and shower surrounds, six
appliances, premium window treatments, nine-foot ceilings, six-inch baseboards, a designated
parking spot with the option for an additional space, and sophisticated 7.5-inch luxury vinyl plank
flooring. Condominium fees cover heat, water, sewer, maintenance of the building and grounds, and
insurance. Located within walking distance of parks, shops, restaurants, and churches, The
Grandview also offers convenient access to major highways due to its southern riverbank setting. If
you're interested, please contact us to choose your preferred unit