15 Argyle Street S Caledonia, ON N3W 1J1
Listing Courtesy of: ITSO / Listed By: Homelife Professionals Realty Inc.

  15 Argyle Street S Caledonia, ON N3W 1J1

Active (149 Days)
$599,888 (CAD)
4
BED
3
BATH
1,536
SQFT

Description

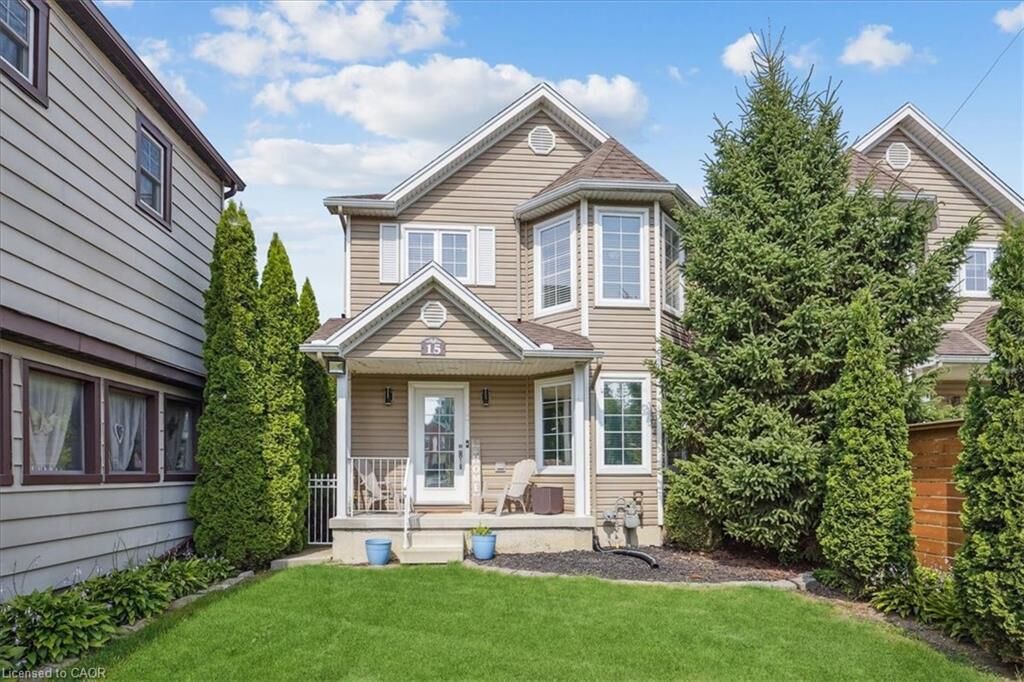
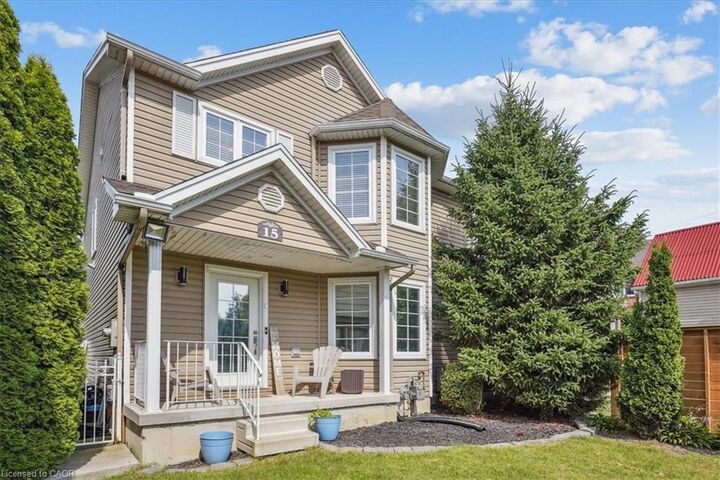
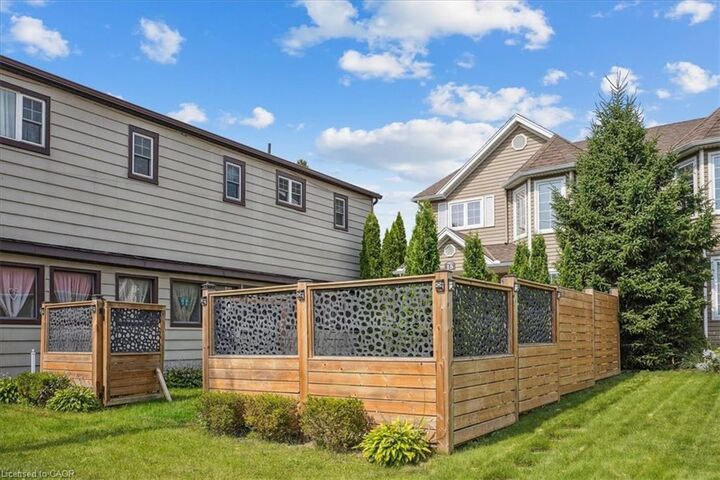
Discover this stunning semi-detached home, nestled in the heart of Caledonia. This spacious 4-bedroom, 2.5 bathroom gem is designed for modern living, offering everything a growing family or discerning buyer could want. As you enter, you'll be greeted by a bright and airy open-concept living space, perfect for family gatherings or cozy nights in. The contemporary kitchen, complete with a sleek cabinetry, ample counter space, and stainless steel appliances, makes cooking a joy. Upstairs, the master bedroom is a true sanctuary, featuring a private walk-out balcony. Imagine enjoying your morning coffee or winding down in the evening with a tranquil view, all from the comfort of your own bedroom. The additional 3 bedrooms are generously sized, providing plenty of room for family, guests, or a home office. The fully finished basement offers even more living space, ideal for a media room, play area, or fitness zone - the possibilities are endless. Outside, the private backyard is perfect for summer barbeques or simply relaxing in your own green space. Located in a well-established, family-friendly neighborhood, this home is just minutes from top-rated schools, parks, shopping, and all the amenities Caledonia has to offer. Plus, with easy access to major highways, you're just a short drive from the city's attractions. Don't miss out on the chance to call this beautiful property your own. Schedule a viewing today & fall in love with everything this Caledonia home has to offer! RTSA.

MLS®:
40817085
Taxes
$3,590
Type
Single-Family Home
Year Built
2011
County
Haldimand County

Listed By

Alen Sada, Homelife Professionals Realty Inc.
Source
ITSO
Last checked Aug 28 2026 at 10:28 AM EDT
Bathroom Details
  • Full Bathrooms: 2
  • Half Bathroom: 1
Interior Features
  • Water Heater
  • Dishwasher
  • Dryer
  • Refrigerator
  • Stove
  • Washer
  • Laundry: In Area
Lot Information
  • Rectangular
  • Near Golf Course
  • Park
  • Schools
  • Urban
  • Beach
  • Place of Worship
  • Public Transit
  • Hospital
  • Library
  • Arts Centre
Property Features
  • Foundation: Poured Concrete
Heating and Cooling
  • Forced Air
  • Natural Gas
  • Central Air
Basement Information
  • Full
  • Finished
Exterior Features
  • Roof: Asphalt Shing
Utility Information
  • Sewer: Sewer (Municipal)
Parking
  • Gravel
  • Total: 2
Stories
  • 2
Living Area
  • 1,536 sqft
Powered by Walk Score®
Disclaimer: Listing content protected by copyright and licensed by Information Technology Systems Ontario: Data last updated: 8/28/26 03:28

