6425 Old Church Road Caledon, ON L7C 1R1
Listing Courtesy of: PropTX - IDX / Listed By: Re/Max West Realty Inc.

  6425 Old Church Road Caledon, ON L7C 1R1

Active
$2,099,900 (CAD)

6
BED
5
BATH
3500-5000
SQFT

Description

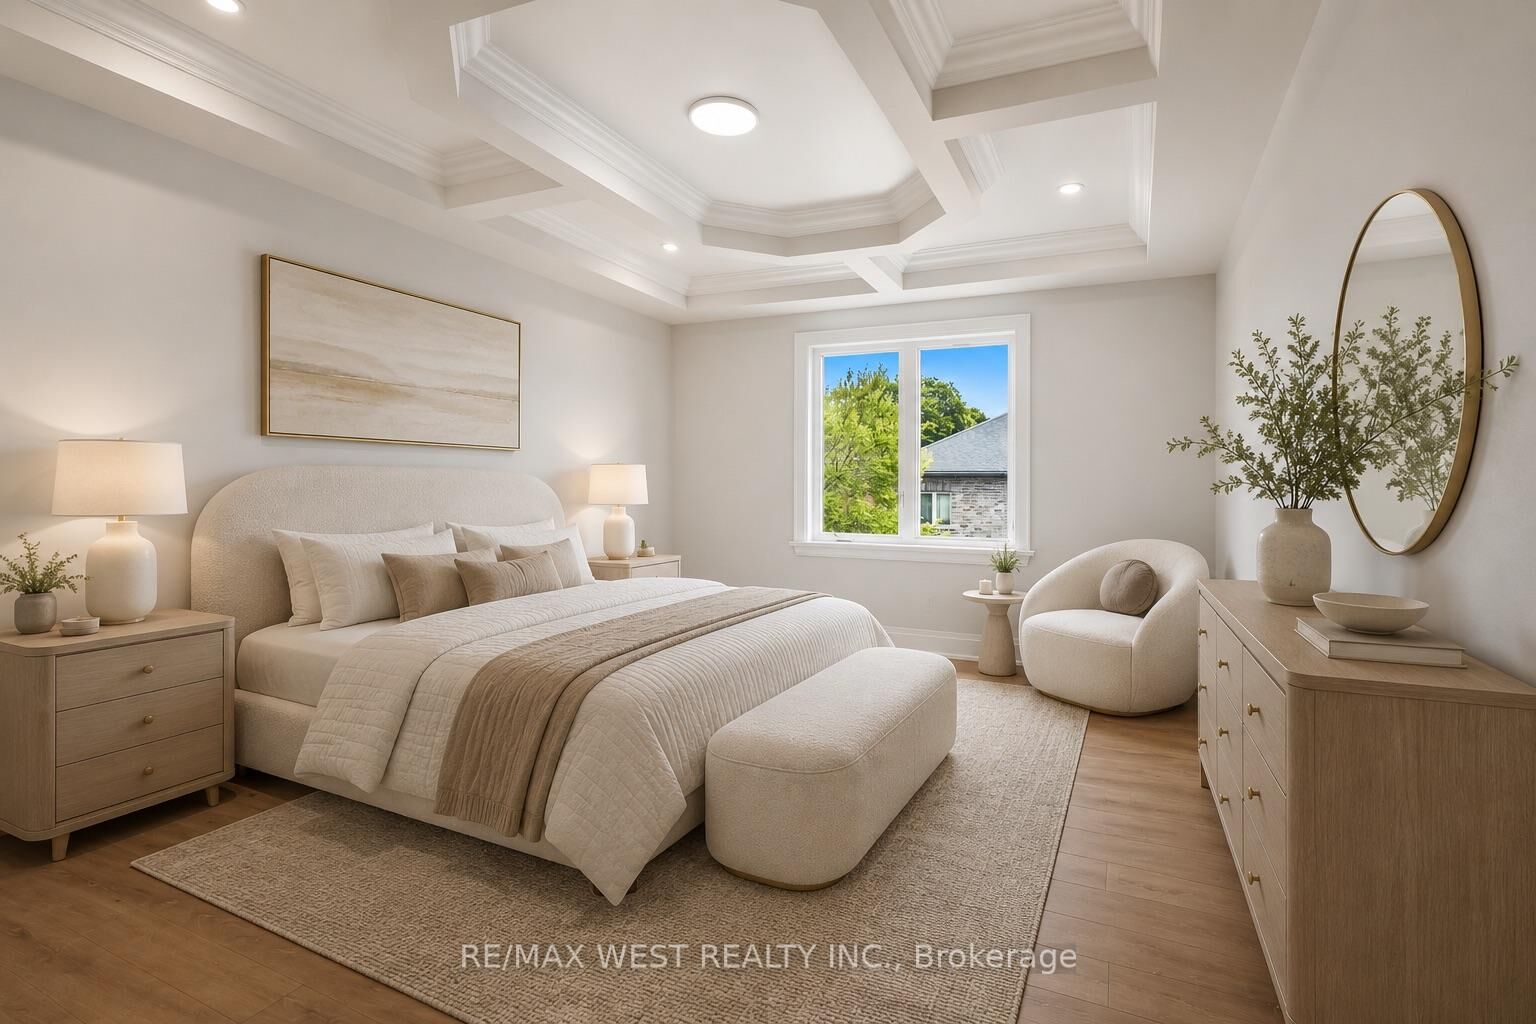
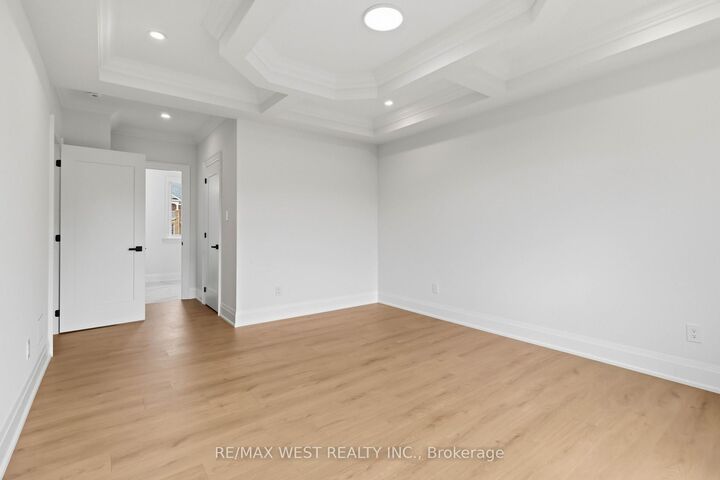
Exceptional newer custom-built residence offering 4,088 sq. ft. above grade, thoughtfully designed w/ premium finishes, timeless elegance & endless potential. From the moment you step inside the breathtaking 20-ft grand foyer, you'll appreciate the quality craftsmanship showcased t/o.Featuring 7.5-in engineered hardwood flooring t/o, smooth ceilings, 10-ft main floor ceilings, 9-ft upper ceilings & extensive custom millwork incl. 7.5-in baseboards & 4.5-in door & window casings, every detail has been carefully curated. Architectural coffered ceilings elevate the Liv Rm, office, hallways & primary bdrm, while elegant wainscotting detailing enhances the Fam Rm & formal Din Rm. The stunning custom kitchen is the heart of the home, complete w/ quartz countertops, premium cabinetry & an O/C layout ideal for entertaining.The spacious Liv Rm is anchored by a cozy gas fireplace, while the formal Din Rm/home office showcases refined custom detailing. Upstairs, you'll find 5 generously sized bdrms, an upper-level laundry rm & luxurious baths featuring quartz countertops, porcelain tile finishes, glass shower enclosures & heated floors in 2 baths.The impressive open-riser staircase w/ modern glass railings adds a sophisticated architectural touch. The unfinished 1685sqft lower level offers incredible future potential w/ a fully roughed-in kitchen & bath, heated floors & a functional 2-bdrm layout, making it ideal for multi-generational living, an in-law suite or future income potential.Outside, enjoy a beautifully finished interlock driveway & backyard patio, a 4-car tandem garage & parking for an add'l 5 vehicles. Enjoy easy access to Caledon East Village, local shops, restaurants, grocery stores, parks, community centres, golf courses, top-rated schools, scenic conservation areas, walking & cycling trails & major routes incl. Hwy 410, Hwy 10 & Hwy 50 for an easy commute t/o the GTA. A rare opportunity to own a newer custom home where luxury & future potential come together.

MLS®:
W13429926
Taxes
$2,572(2025)
Type
Single-Family Home
Style
2-Storey
County
Regional Municipality of Peel
Community
Caledon East

Listed By

Re/Max West Realty Inc.
Source
PropTX - IDX
Last checked Aug 28 2026 at 3:21 PM EDT
Bathroom Details
Interior Features
  • Auto Garage Door Remote
  • Carpet Free
Property Features
  • Fireplace: Natural Gas
  • Fireplace: Electric
  • Foundation: Concrete
Heating and Cooling
  • Forced Air
  • Central Air
Basement Information
  • Unfinished
Pool Information
  • None
Exterior Features
  • Stone
  • Stucco (Plaster)
  • Roof: Asphalt Shingle
Utility Information
  • Sewer: Sewer
  • Fuel: Gas
  • Energy: Energy Certificate: No
Garage
  • Attached
Parking
  • Private
Stories
  • 2

Listing Price History

Date
Event
Price
% Change
$ (+/-)
Jul 28, 2026
Price Changed
$2,099,900
-5%
-$100,000
Powered by Walk Score®
Disclaimer: Copyright 2026 Toronto IDX. All rights reserved. This information is deemed reliable, but not guaranteed. The information being provided is for consumers’ personal, non-commercial use and may not be used for any purpose other than to identify prospective properties consumers may be interested in purchasing. Data last updated 8/28/26 08:21

