18161 St Andrews Road Caledon, ON L7K 2C5
Listing Courtesy of: PropTX - IDX / Listed By: Re/Max Specialists Tavsells Inc.

  18161 St Andrews Road Caledon, ON L7K 2C5

Active
$1,515,000 (CAD)

3
BED
3
BATH
1500-2000
SQFT

Description

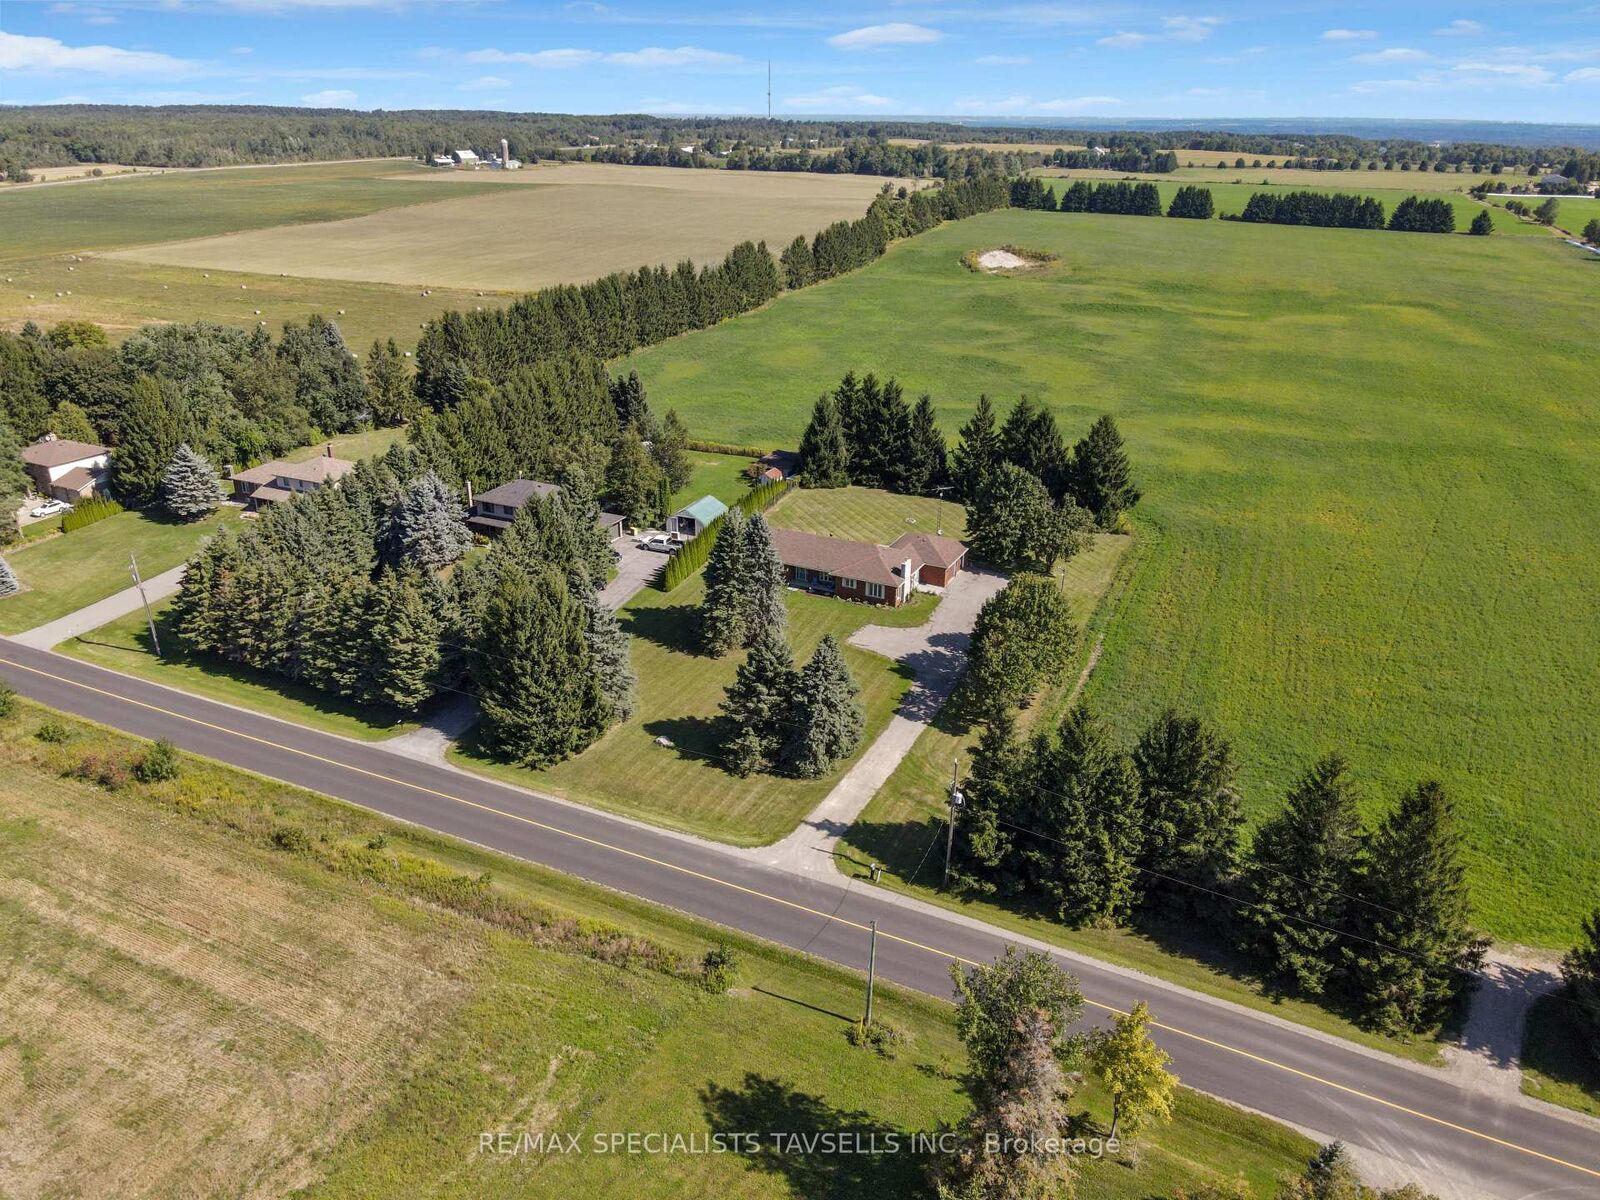
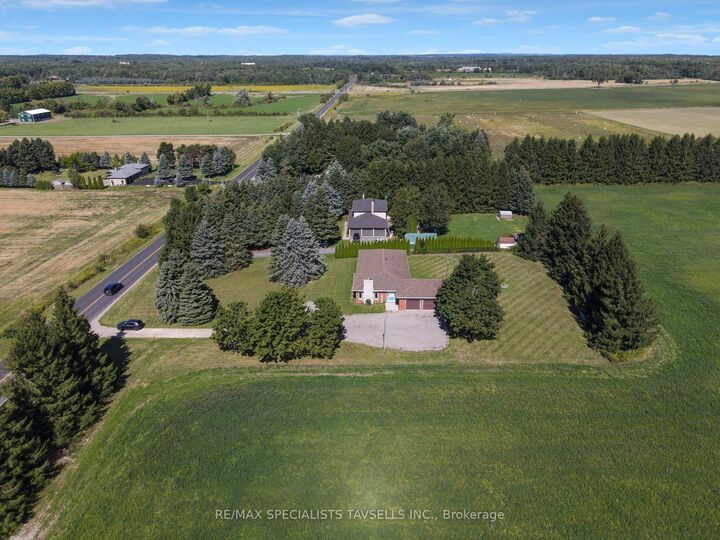
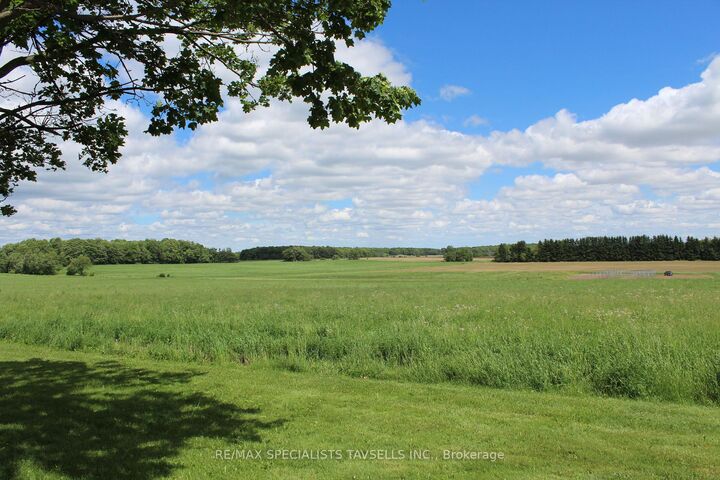
Set on a picturesque and private 1.02-acre lot with no rear neighbours, this spacious property offers the perfect blend of tranquility, functionality, and convenience. Surrounded by open countryside and clear views, it provides an ideal setting for families, retirees, or anyone seeking a peaceful lifestyle. The well-designed home features spacious rooms thruout & 3 generously sized bedrooms, 2.5 bathrooms, a separate living room, formal dining room, and an inviting family room with a cozy fireplace. The thoughtful layout offers comfortable everyday living and excellent space for entertaining. Step outside to a large deck overlooking the private backyard, perfect for relaxing, hosting gatherings, or enjoying the serene surroundings. Accessibility has been carefully considered, with wheelchair-accessible interior doorways throughout the home. The unfinished basement offers outstanding potential, featuring impressive 9-foot ceilings and a cold cellar, creating endless possibilities for additional living space, a recreation area, workshop, or in-law suite. A furnace updated within the last five years provides added peace of mind and efficiency.Located in a desirable rural setting while remaining close to everyday amenities, this property also offers convenient access to world-class golf, including TPC Toronto at Osprey Valley, home of the RBC Canadian Open, as well as Paintbrush Golf Club and Devil's Pulpit Golf Association. A rare opportunity to enjoy spacious country living with exceptional privacy and future potential.

MLS®:
W13046886
Taxes
$5,696(2025)
Lot Size
1.03 acres
Type
Single-Family Home
Style
Bungalow
Views
Panoramic, Meadow
County
Regional Municipality of Peel
Community
Rural Caledon

Listed By

Re/Max Specialists Tavsells Inc.
Source
PropTX - IDX
Last checked Aug 28 2026 at 1:06 PM EDT
Bathroom Details
Interior Features
  • Propane Tank
  • Primary Bedroom - Main Floor
Property Features
  • Foundation: Unknown
Heating and Cooling
  • Forced Air
  • None
Basement Information
  • Unfinished
Pool Information
  • None
Exterior Features
  • Brick
  • Roof: Shingles
Utility Information
  • Sewer: Septic
  • Fuel: Propane
  • Energy: Energy Certificate: No
Garage
  • Attached
Stories
  • 1

Listing Price History

Date
Event
Price
% Change
$ (+/-)
Jun 12, 2026
Price Changed
$1,515,000
-4%
-$64,900
Powered by Walk Score®
Disclaimer: Copyright 2026 Toronto IDX. All rights reserved. This information is deemed reliable, but not guaranteed. The information being provided is for consumers’ personal, non-commercial use and may not be used for any purpose other than to identify prospective properties consumers may be interested in purchasing. Data last updated 8/28/26 06:06

