
Listing Courtesy of: PropTX - IDX / Listed By: Royal Lepage Meadowtowne Realty
16703 Mississauga Road E Caledon, ON L7K 1M8
Active
$1,699,000 (CAD)
OPEN HOUSE TIMES
-
OPENSun, Aug 302:00 pm - 4:00 pm

Description
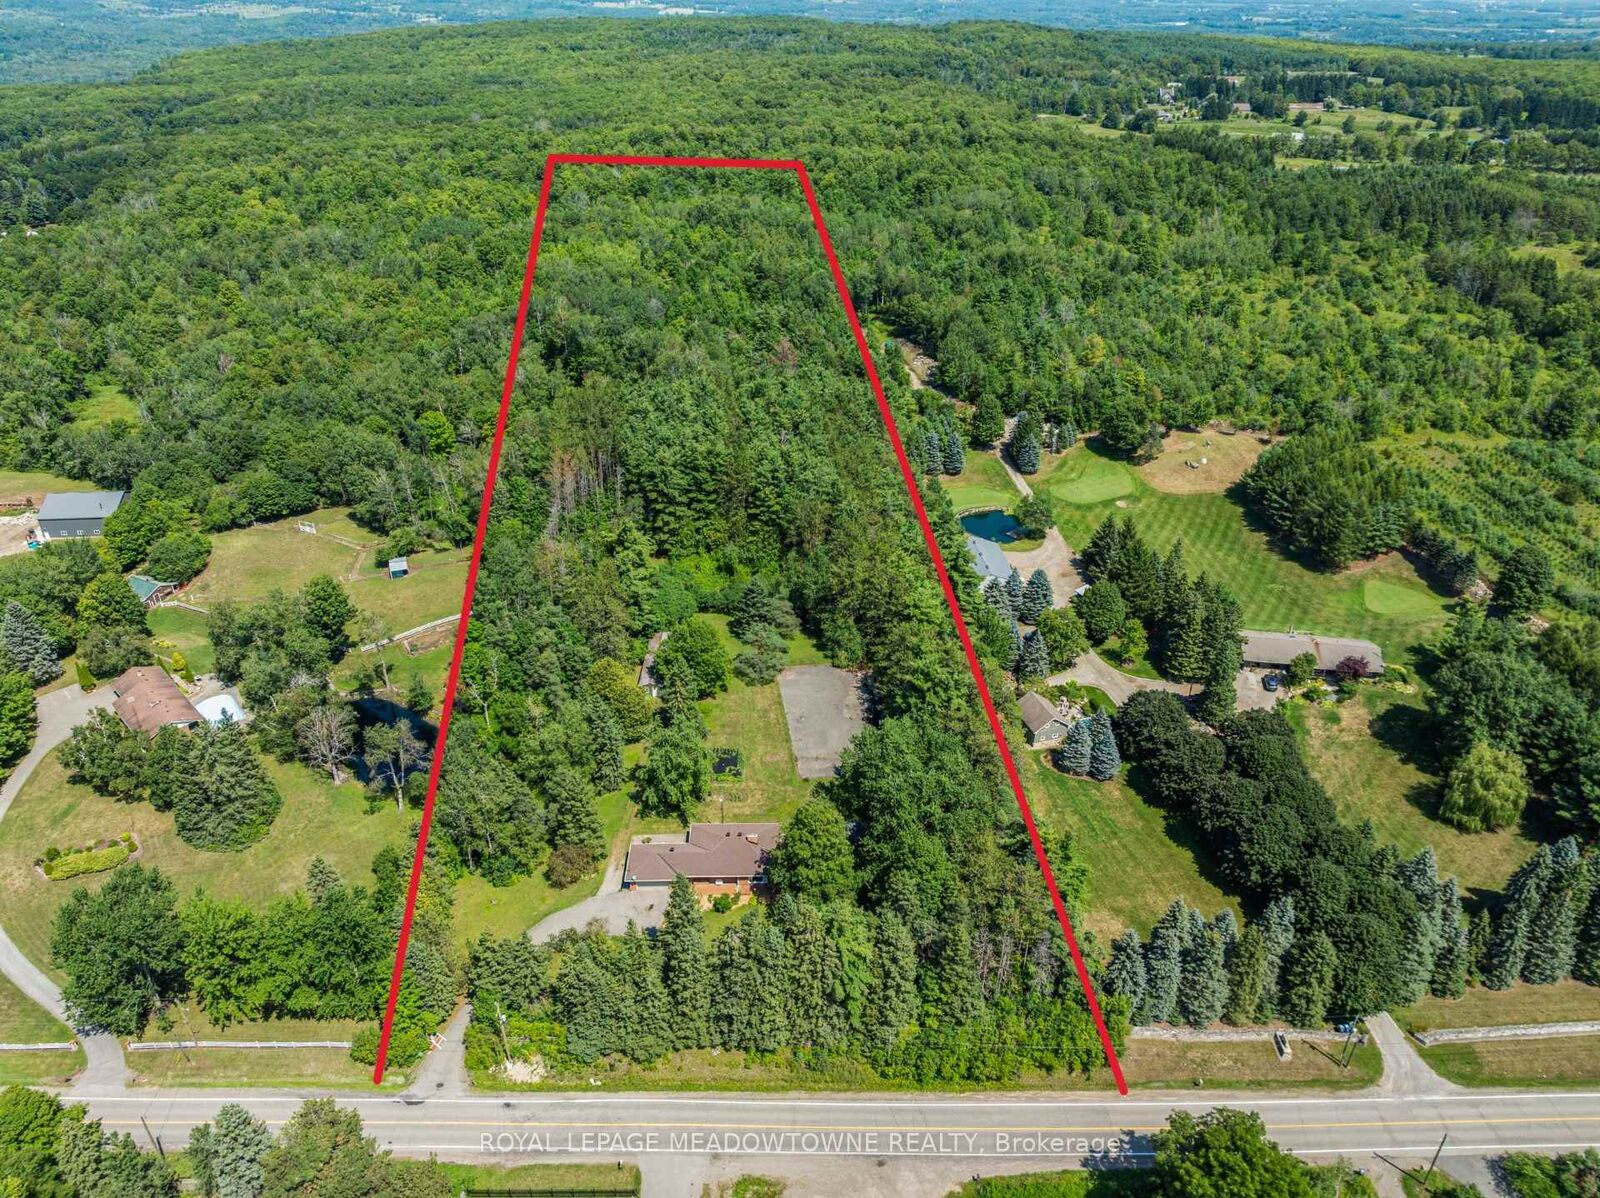
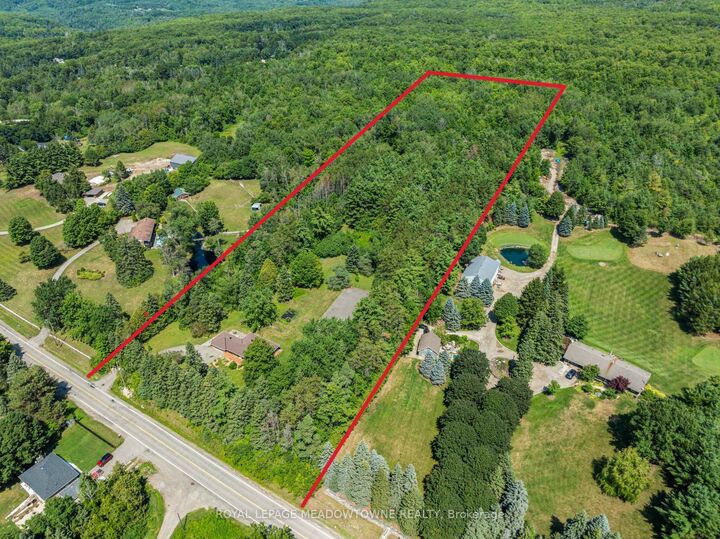
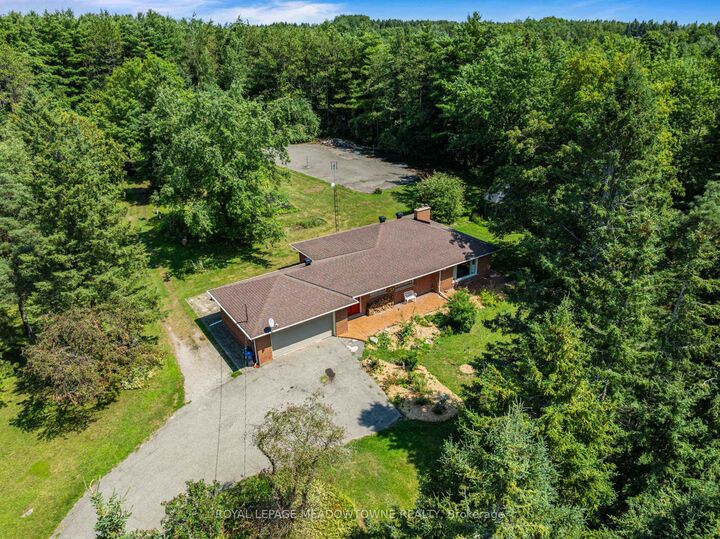
Welcome to this charming bungalow nestled on a private 10-acre property in the sought-after Belfountain area of Caledon. Surrounded by mature forest with direct access to the Bruce Trail and nearby Forks of the Credit, this peaceful retreat offers the perfect blend of nature and comfort. Enjoy convenient access to Caledon Ski Club and some of Ontario's top golf courses, including a 10-minute drive to TPC Toronto at Osprey Valley. The home features 3 bedrooms and 2 bathrooms with a practical single-storey layout ideal for easy living. An attached 1.5-car garage with breezeway provides convenient covered access and additional storage. Enjoy the privacy of your expansive acreage, complete with a pole barn at the rear of the property-perfect for storage, hobbies, or equipment. The aging asphalt is a blank canvas, Resurface it into your own tennis or pickleball court. The large area is also situated perfectly for a new pool and outdoor living area. Whether you're seeking a quiet family home, weekend escape, or a property with room to expand, this unique setting delivers space, seclusion, and natural beauty. Experience the best of Caledon's countryside. Roof done 2021 and new furnace and heat pump done 2021 as well.
MLS®:
W13678788
W13678788
Taxes
$7,042(2025)
$7,042(2025)
Type
Single-Family Home
Single-Family Home
Style
Bungalow
Bungalow
Views
Clear, Forest, Meadow
Clear, Forest, Meadow
County
Regional Municipality of Peel
Regional Municipality of Peel
Community
Rural Caledon
Rural Caledon
Listed By
Royal Lepage Meadowtowne Realty
Source
PropTX - IDX
Last checked Aug 28 2026 at 12:35 PM EDT
PropTX - IDX
Last checked Aug 28 2026 at 12:35 PM EDT
Bathroom Details
Interior Features
- Water Softener
- Storage
- Water Heater Owned
- Sewage Pump
- Primary Bedroom - Main Floor
Property Features
- Foundation: Concrete
Heating and Cooling
- Heat Pump
- Central Air
Basement Information
- Full
- Unfinished
- Partially Finished
Pool Information
- None
Exterior Features
- Brick
- Roof: Asphalt Shingle
Utility Information
- Sewer: Septic
- Fuel: Electric
- Energy: Energy Certificate: No
Garage
- Attached
Stories
- 1
Disclaimer: Copyright 2026 Toronto IDX. All rights reserved. This information is deemed reliable, but not guaranteed. The information being provided is for consumers’ personal, non-commercial use and may not be used for any purpose other than to identify prospective properties consumers may be interested in purchasing. Data last updated 8/28/26 05:35

