14180 Heritage Road Caledon, ON L7C 1T6
Listing Courtesy of: PropTX - IDX / Listed By: Re/Max Specialists Team Sukhvinder

  14180 Heritage Road Caledon, ON L7C 1T6

Active
$2,999,000 (CAD)
5
BED
6
BATH
3500-5000
SQFT

Description

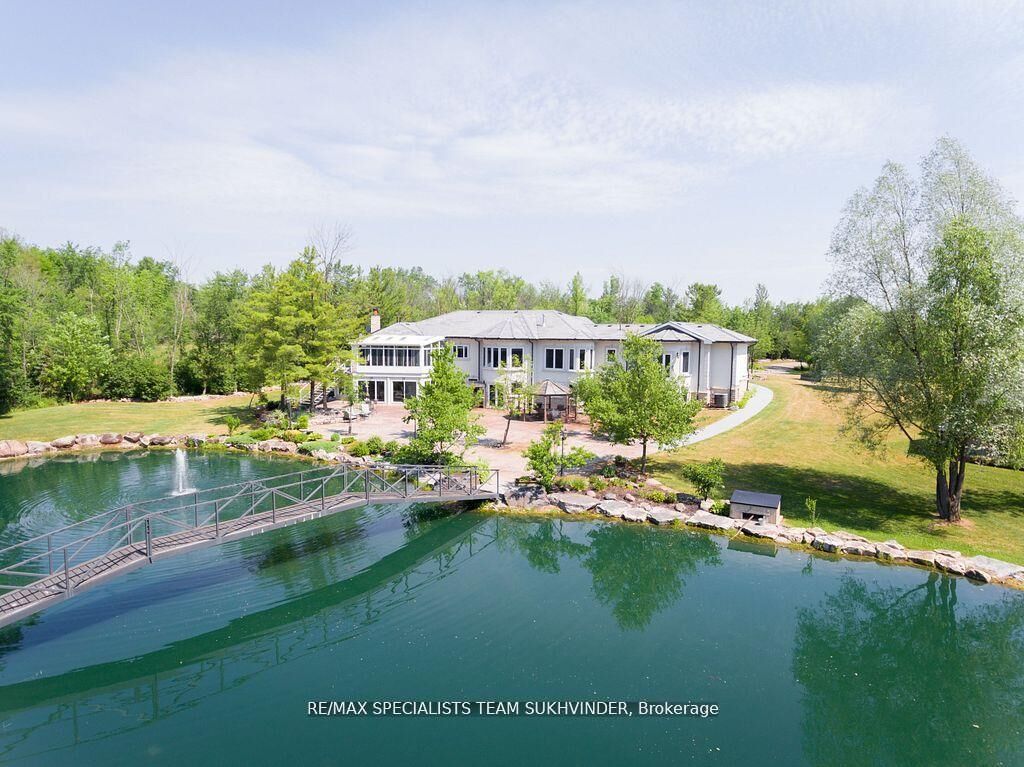
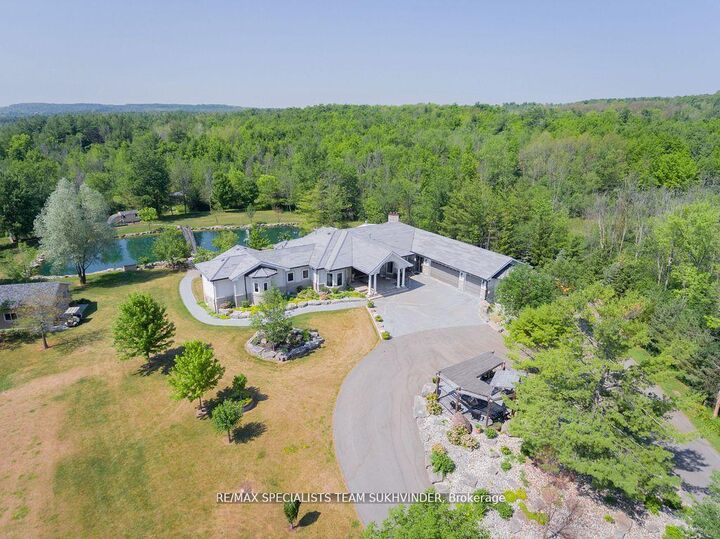
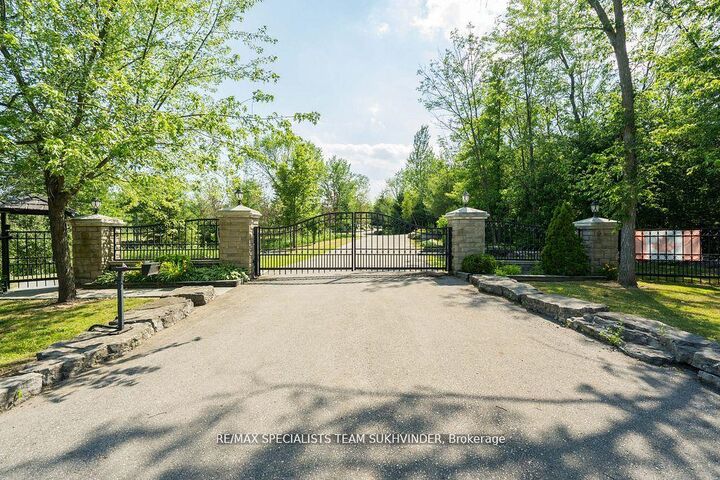
Custom-Built Estate Home offering 8,586 sq. ft. of luxury living space as per MPAC, set on 24+ acres of complete privacy in the prestigiousVillage of Terra Cotta. Built with no expense spared, this one-of-a-kind residence showcases imported stone, Brazilian hardwood floors, marblefinishes, heated flooring, German-engineered windows, custom millwork, and a lifetime metal roof (2024). The main level features 3 bedroomswith ensuite privileges including a primary retreat with walk-through closet, spa-inspired ensuite, and Juliette balcony. A gourmet kitchenoverlooks the family room and flows seamlessly into a sun-filled sunroom walkout, perfect for year-round enjoyment. The fully finished walkoutbasement boasts soaring 10 ft ceilings, heated floors throughout, a second kitchen, wine cellar, recreation room, 2 additional bedrooms, and a 3-car underground garage, in addition to a 4-car ground-level garage (7-car total). Designed for entertaining and multi-generational living, thisestate offers 3+2 bedrooms, 2 kitchens, and expansive space across 3 levels. Outdoors, enjoy professionally landscaped grounds withmanicured gardens, lush forests, extensive stonework, 2 private ponds connected by a bridge, hot tub, outdoor pizza oven, and multipleentertaining areas, creating the ultimate private retreat. A rare opportunity for the discerning buyer to own a magnificent estate property thatcombines luxury, serenity, and unmatched craftsmanship.

MLS®:
W13242242
Taxes
$19,224(2025)
Type
Single-Family Home
Style
Bungalow
County
Regional Municipality of Peel
Community
Caledon East

Listed By

Re/Max Specialists Team Sukhvinder
Source
PropTX - IDX
Last checked Aug 28 2026 at 4:07 PM EDT
Bathroom Details
Interior Features
  • Other
Property Features
  • Foundation: Concrete
Heating and Cooling
  • Forced Air
  • Central Air
Basement Information
  • Separate Entrance
  • Finished With Walk-Out
Pool Information
  • None
Exterior Features
  • Stone
  • Stucco (Plaster)
  • Roof: Asphalt Shingle
Utility Information
  • Sewer: Septic
  • Fuel: Gas
  • Energy: Energy Certificate: No
Garage
  • Attached
Parking
  • Private
Stories
  • 1
Powered by Walk Score®
Disclaimer: Copyright 2026 Toronto IDX. All rights reserved. This information is deemed reliable, but not guaranteed. The information being provided is for consumers’ personal, non-commercial use and may not be used for any purpose other than to identify prospective properties consumers may be interested in purchasing. Data last updated 8/28/26 09:07

