
Listing Courtesy of: ITSO / Listed By: Re/Max Escarpment Team Logue Realty Inc.
767 Maple Avenue 8 Burlington, ON L7S 2K1
Active (14 Days)
$929,900 (CAD)
OPEN HOUSE TIMES
-
OPENSun, Aug 302:00 pm - 4:00 pm

Description
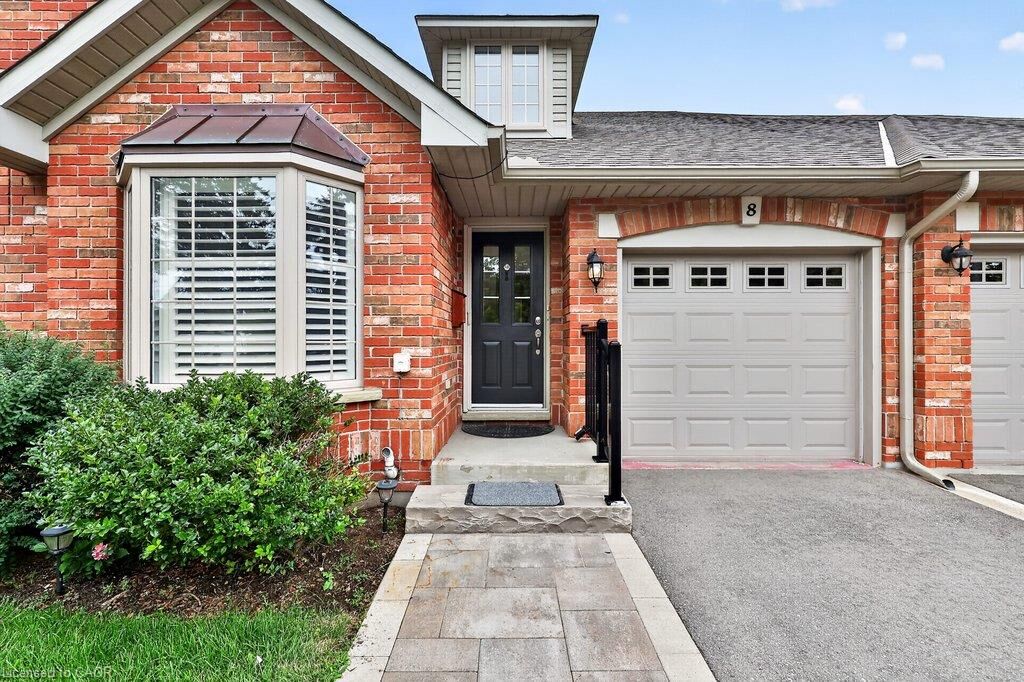
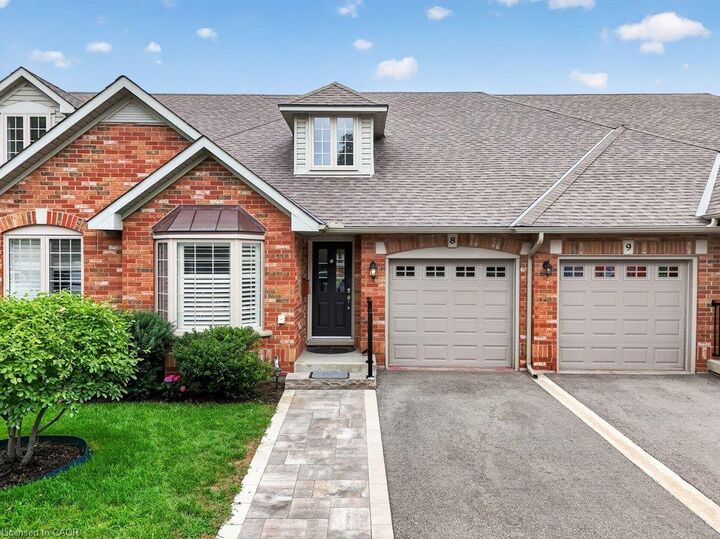
Welcome home. For those seeking the convenience of main-floor living with the bonus of exceptional additional space, this is the one to call home and make it your own! This charming bungalow loft townhouse offers a spacious main floor with a primary bedroom and ensuite bath, second bedroom & full bathroom, main-floor laundry and direct garage access. The open-concept kitchen features maple cabinetry and flows into a bright great room with vaulted ceilings and hardwood floors. Upstairs, an oversized loft area with its own full bathroom and large walk-in closet offers flexible space for a home office, media room, guest bedroom or retreat. The fully finished lower level provides even more living space with room for a recreation area, gym or home office, plus a dedicated art/craft/hobby room perfect for creative pursuits. Set in a small, quaint townhouse complex, this home is ideally located on a public transit route, directly across from Maple Park and close to downtown Burlington, the waterfront, shopping and major highway access. A wonderful opportunity for buyers who want the ease of having their primary bedroom and the majority of everyday living conveniently located on one level, without sacrificing space for guests, hobbies or work.
MLS®:
40855684
40855684
Taxes
$5,452
$5,452
Type
Townhouse
Townhouse
Year Built
1995
1995
Style
Townhouse
Townhouse
County
Regional Municipality of Halton
Regional Municipality of Halton
Listed By
Sarah Stephenson Logue, Re/Max Escarpment Team Logue Realty Inc.
Source
ITSO
Last checked Aug 28 2026 at 7:34 AM EDT
ITSO
Last checked Aug 28 2026 at 7:34 AM EDT
Bathroom Details
- Full Bathrooms: 3
- Half Bathroom: 1
Interior Features
- None
Lot Information
- Park
- Schools
- Urban
- Public Transit
- City Lot
Heating and Cooling
- Forced Air
- Natural Gas
- Central Air
Basement Information
- Full
- Finished
Condo Information
- Fees: $851/Monthly
Exterior Features
- Roof: Asphalt Shing
Utility Information
- Sewer: Sewer (Municipal)
Garage
- Attached Garage
Parking
- Attached Garage
- Total: 2
Stories
- 1
Living Area
- 1,763 sqft
Disclaimer: Listing content protected by copyright and licensed by Information Technology Systems Ontario: Data last updated: 8/28/26 00:34

