700 Dynes Road 401 Burlington, ON L7N 3M2
Listing Courtesy of: ITSO / Listed By: Re/Max Escarpment Team Logue Realty Inc.

  700 Dynes Road 401 Burlington, ON L7N 3M2

Active (31 Days)
$494,900 (CAD)

1
BED
2
BATH
1,015
SQFT

Description

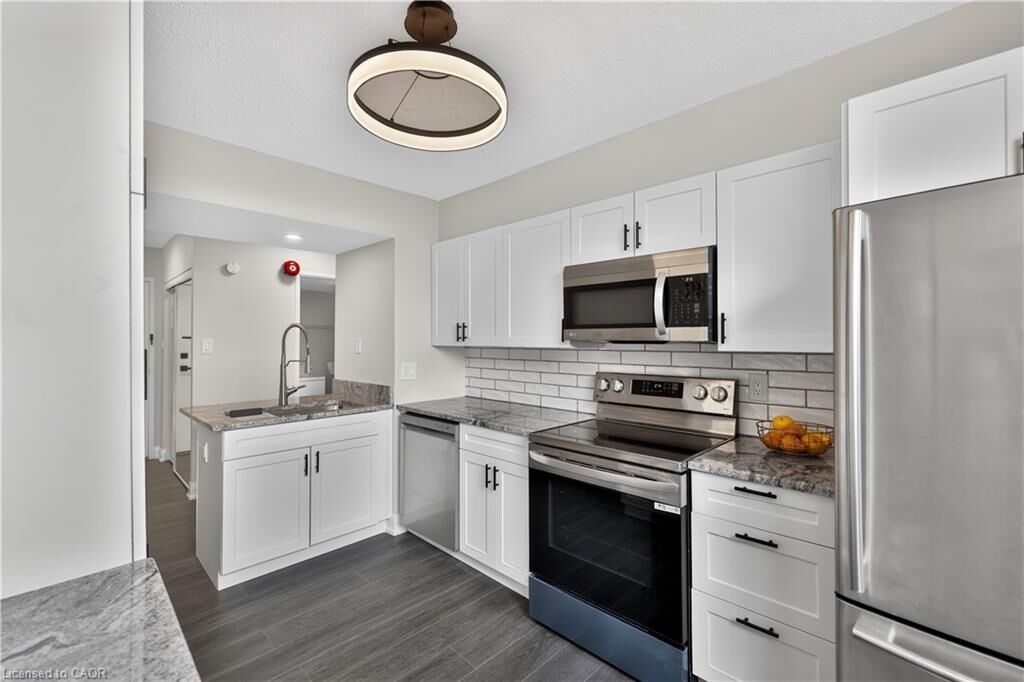
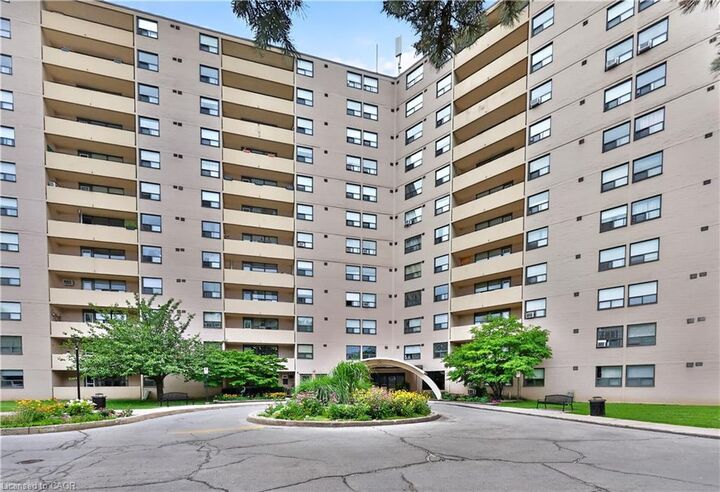
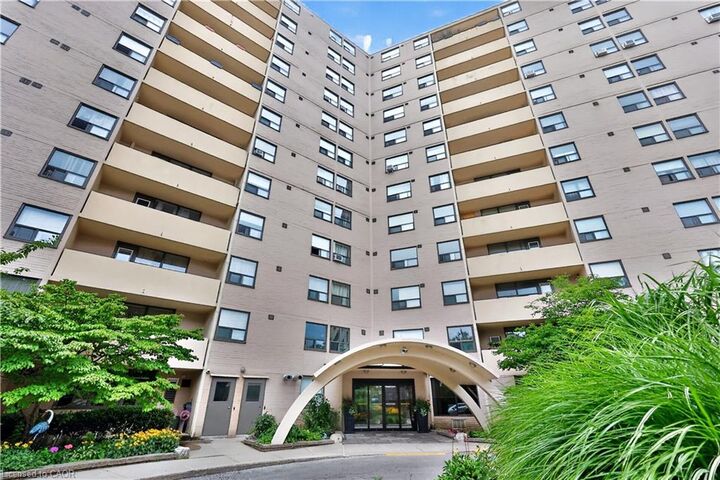
Welcome home. A beautifully renovated 1-bedroom condo offering an impressive top-to-bottom transformation in one of South Burlington's most established and well-appointed buildings. A brand-new kitchen featuring a redesigned layout, new countertops, and all new appliances, a fully updated bathroom complete with a bidet, freshly redone vinyl laminate flooring throughout, and a freshly painted interior. The oversized primary bedroom is a true retreat, featuring a generous walk-in closet and private ensuite — a rare and coveted combination in a 1-bedroom unit of this size. Step out to your private balcony and enjoy serene treetop views with no mall sightlines. The in-suite laundry room adds everyday convenience, while 1 underground parking spot and an in-suite locker round out the package. Building amenities include an elevator, gym, party room, pool, sauna, concierge, and security system — everything you need for comfortable, low-maintenance living. Steps to parks, shopping, public transit, and schools. An exceptional opportunity for downsizers, first-time buyers, or investors looking for a truly turnkey unit in a prime South Burlington location.

MLS®:
40851406
Taxes
$1,888
Type
Single-Family Home
County
Regional Municipality of Halton

Listed By

Sarah Stephenson Logue, Re/Max Escarpment Team Logue Realty Inc.
Source
ITSO
Last checked Aug 28 2026 at 5:01 AM EDT
Bathroom Details
  • Full Bathroom: 1
  • Half Bathroom: 1
Interior Features
  • None
  • Laundry: In-Suite
Lot Information
  • Park
  • Schools
  • Urban
  • Shopping Nearby
  • Public Transit
Heating and Cooling
  • Baseboard
  • Electric
  • Window Unit(s)
Pool Information
  • Community
Condo Information
  • Fees: $526/Monthly
Exterior Features
  • Roof: Flat
Utility Information
  • Sewer: Sewer (Municipal)
Garage
  • Garage
Parking
  • Total: 1
Stories
  • 1
Living Area
  • 1,015 sqft
Powered by Walk Score®
Disclaimer: Listing content protected by copyright and licensed by Information Technology Systems Ontario: Data last updated: 8/27/26 22:01

