
Listing Courtesy of: ITSO / Listed By: Re/Max Realty Enterprises Inc
6295 Guelph Line Burlington, ON L7P 0A6
Contingent (95 Days)
$899,000 (CAD)
OPEN HOUSE TIMES
-
OPENSun, Aug 302:00 pm - 4:00 pm

Description
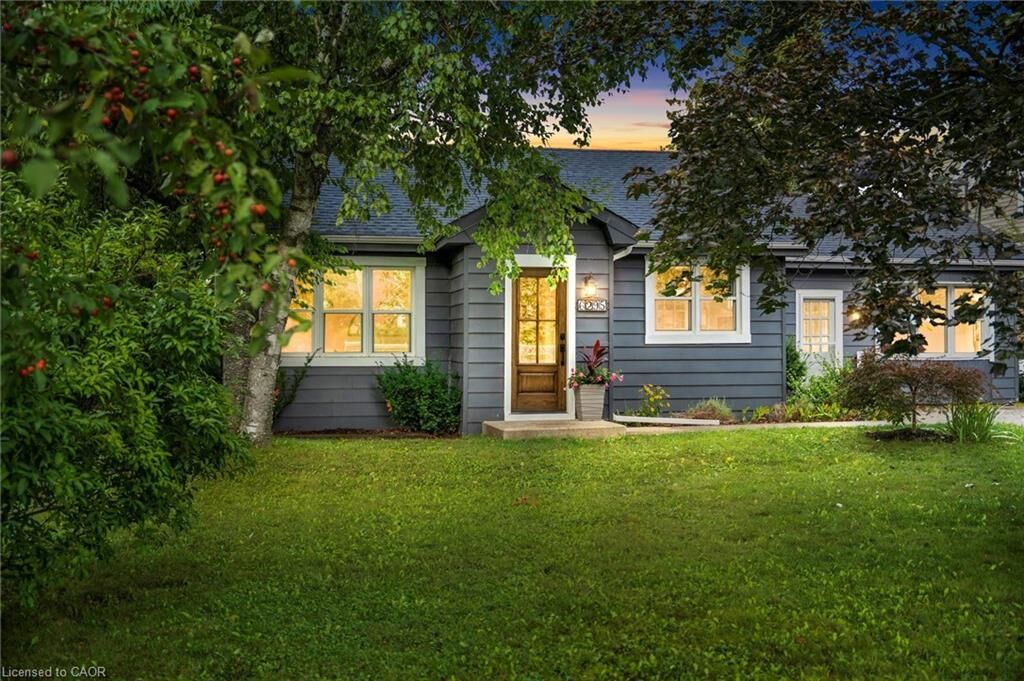
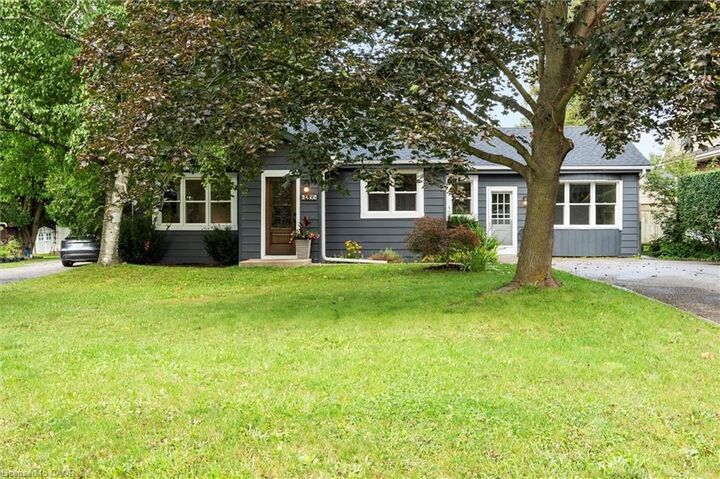
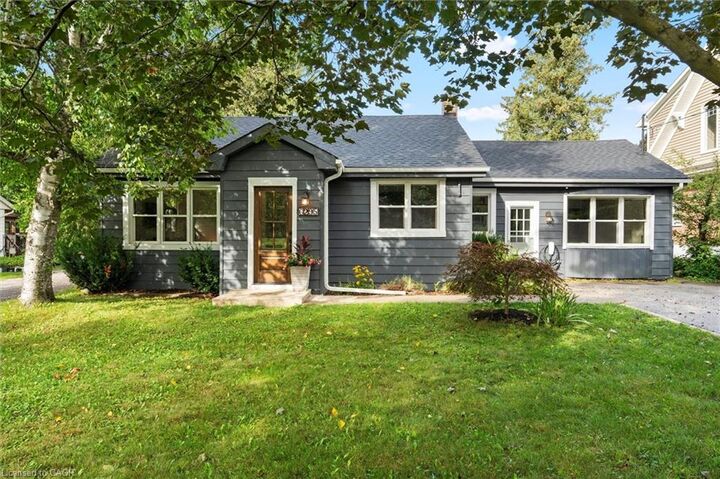
Looking for a serene atmosphere just 15 minutes North of Downtown Burlington? Welcome to this beautifully upgraded bungalow nestled On A 63 X 182 Ft lot with unobstructed views of open farm fields. Spacious open concept living and dining areas, renovated kitchen with a natural gas stove, two newly renovated bathrooms, and three bedrooms. Fully landscaped backyard with a new fire-pit and conversation circle. Three raised garden beds to grow what your heart desires! Ample storage with three exterior sheds. Take your pick of local GOLF courses and trails. Walking distance to the Bruce Trail and the most popular park in Burlington, Lowville Park. Experience local markets, flower stands, and bakeries! Enjoy the peace and quiet in Northern Burlington, and with the benefit of having access to all that the Burlington core has to offer!
MLS®:
40833268
40833268
Taxes
$4,237
$4,237
Type
Single-Family Home
Single-Family Home
Style
Bungalow
Bungalow
Views
Clear, Meadow
Clear, Meadow
County
Regional Municipality of Halton
Regional Municipality of Halton
Listed By
Jamie Rockett, Re/Max Realty Enterprises Inc
Source
ITSO
Last checked Aug 28 2026 at 7:34 AM EDT
ITSO
Last checked Aug 28 2026 at 7:34 AM EDT
Bathroom Details
- Full Bathrooms: 2
Interior Features
- Bar Fridge
- Built-In Appliances
- Water Heater
- Dishwasher
- Dryer
- Refrigerator
- Stove
- Washer
- Ceiling Fan(s)
- Windows: Window Coverings
- Built-In Microwave
- Laundry: Laundry Room
Lot Information
- Rectangular
- Rural
- Near Golf Course
- Greenbelt
- Park
- Schools
- Trails
- Skiing
- View From Escarpment
Property Features
- Foundation: Concrete Perimeter
Heating and Cooling
- Forced Air
- Natural Gas
- Central Air
Basement Information
- Crawl Space
- Unfinished
Exterior Features
- Roof: Asphalt Shing
Utility Information
- Utilities: Electricity Connected, Natural Gas Connected
- Sewer: Septic Tank
Parking
- Concrete
- Total: 6
Stories
- 1
Living Area
- 1,270 sqft
Disclaimer: Listing content protected by copyright and licensed by Information Technology Systems Ontario: Data last updated: 8/28/26 00:34

