
Listing Courtesy of: ITSO / Listed By: Royal Lepage Burloak Real Estate Services
5427 Anthony Place Burlington, ON L7L 3G9
Contingent (32 Days)
$1,799,900 (CAD)

Description
MLS®:
40850968
40850968
Taxes
$8,744
$8,744
Type
Single-Family Home
Single-Family Home
County
Regional Municipality of Halton
Regional Municipality of Halton
Listed By
Rhonda Brierley, Royal Lepage Burloak Real Estate Services
Source
ITSO
Last checked Aug 28 2026 at 8:18 AM EDT
ITSO
Last checked Aug 28 2026 at 8:18 AM EDT
Bathroom Details
- Full Bathrooms: 3
- Half Bathroom: 1
Interior Features
- Bar Fridge
- Built-In Appliances
- Wet Bar
- Upgraded Insulation
- Laundry: Upper Level
- Laundry: In-Suite
- Dishwasher
- Dryer
- Microwave
- Refrigerator
- Washer
- Oven
Lot Information
- Rectangular
- Park
- Schools
- Urban
- Shopping Nearby
- Place of Worship
- Playground Nearby
- Public Transit
- Marina
Property Features
- Foundation: Concrete Block
Heating and Cooling
- Heat Pump
- Electric
- Forced Air
- Central Air
Basement Information
- Full
- Finished
Exterior Features
- Roof: Asphalt Shing
Utility Information
- Sewer: Sewer (Municipal)
Parking
- Asphalt
- Total: 4
Stories
- 2
Living Area
- 3,609 sqft
Disclaimer: Listing content protected by copyright and licensed by Information Technology Systems Ontario: Data last updated: 8/28/26 01:18


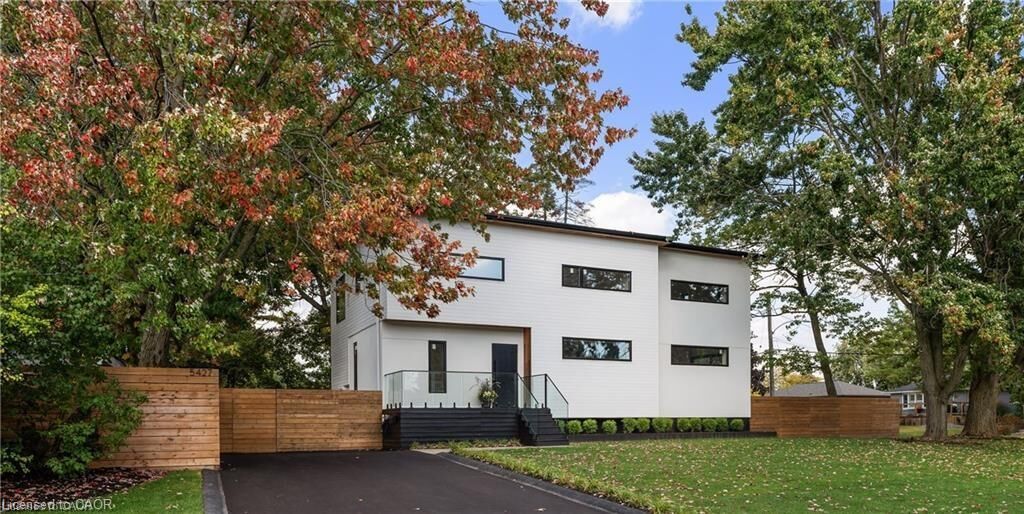
high-performance home is offered at a price comparable to a basic code-built home, providing luxurious, family-friendly living with exceptional
comfort and energy efficiency. 2023 construction includes first & second storeys. Triple-insulated 14” thick walls for energy efficiency, built on
existing 1958 foundation with basement update (2023). White oak hardwood floors throughout principal rooms, with master carpenter-built oak
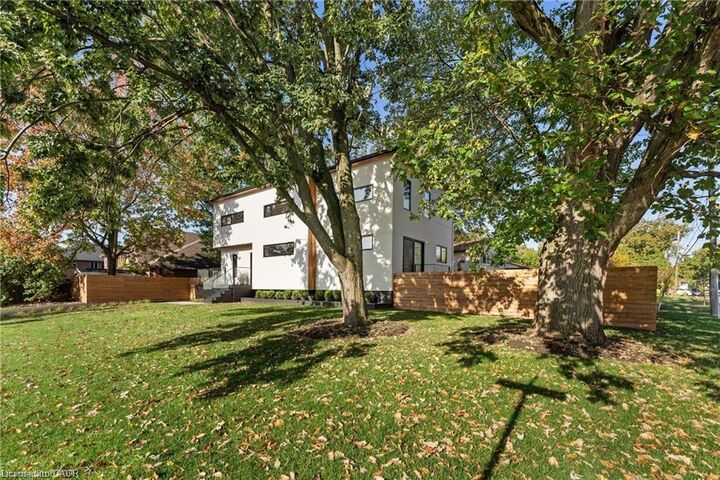
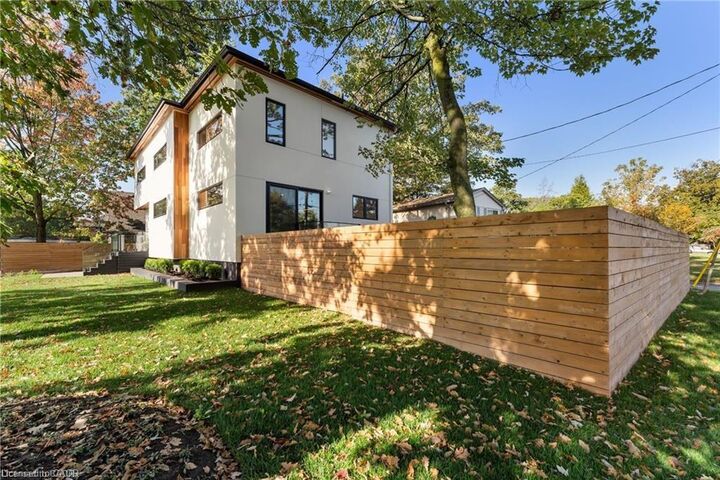
focal walls/ceiling. Exterior: premium Maibec wood siding, clear cedar & stucco. Truly unique high-performance home built using Passive House
principles. Rheem hot water heat pump, Daikin heat pump, Hero-HRV, triple-glazed windows, EV charger. 2472 sq ft above grade, 1186 below
grade (3658 gross). Main floor: gourmet kitchen (approx. 20’ x 11’) with island, quartz counters, 36” sink and Thermador appliances. Openconcept great room with eating and living areas. Large powder room. Mudroom with double closets. Top floor: 3 large bedrooms, 2 extra-large
heated-floor bathrooms, laundry, den/storage/playroom. Primary corner suite with shiplap feature wall, Closets By Design walk-in closet and
luxurious ensuite with soaker tub. Ceilings approx. 9 feet. Large closets in the two additional bedrooms. Lower level: large 4th bedroom/flex
room, expansive heated-floor 3-pc bath, oak wine cellar with tasting table, media room. Wet bar/beverage centre with fridge. 16-speaker +
Sonos amp system throughout lower and main floors. Driveway paved 2023. Stone patio 23’9” x 16’10”. Fully fenced (mostly double-sided).
Some room sizes irregular. See floor plans in supplements. Most measurements per builder’s plans. Square footage per builder’s plans