5250 Lakeshore Road 1708 Burlington, ON L7L 5L2
Listing Courtesy of: ITSO / Listed By: Coldwell Banker-Burnhill Realty

  5250 Lakeshore Road 1708 Burlington, ON L7L 5L2

Contingent (113 Days)
$629,900 (CAD)
2
BED
2
BATH
1,419
SQFT

Description

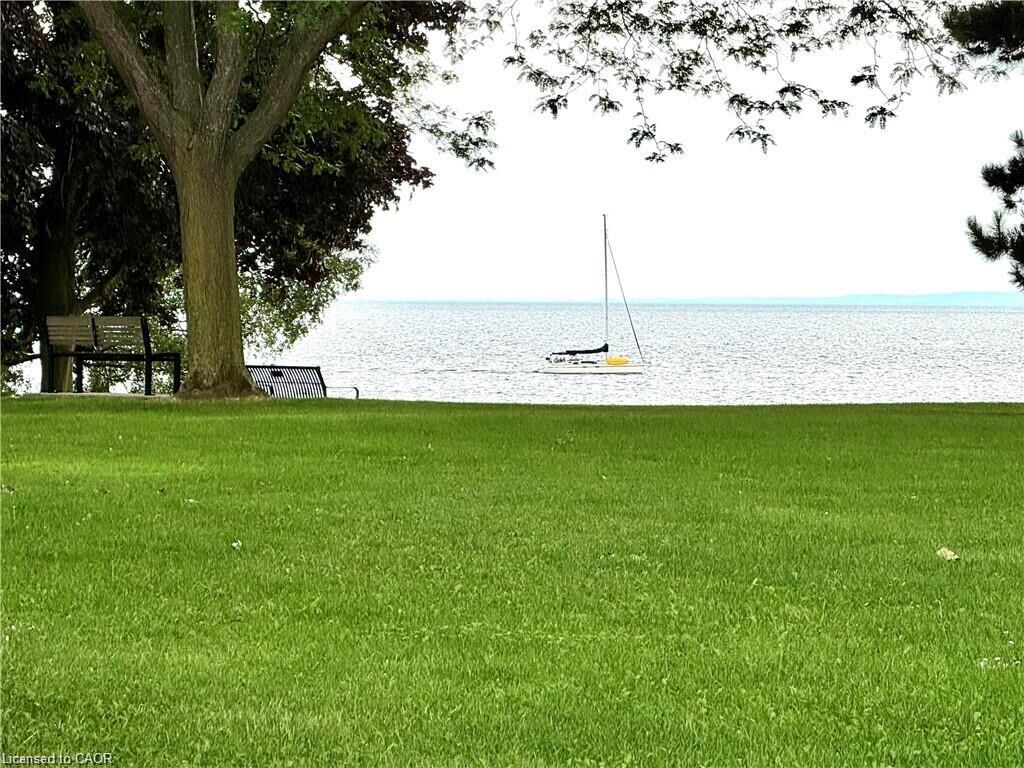
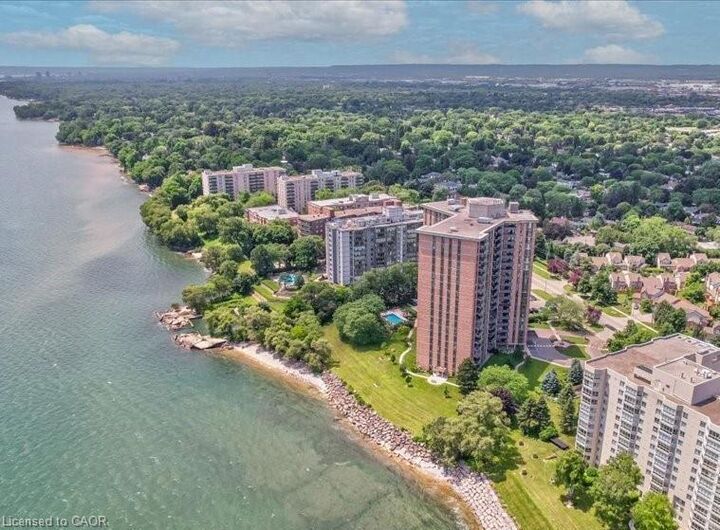
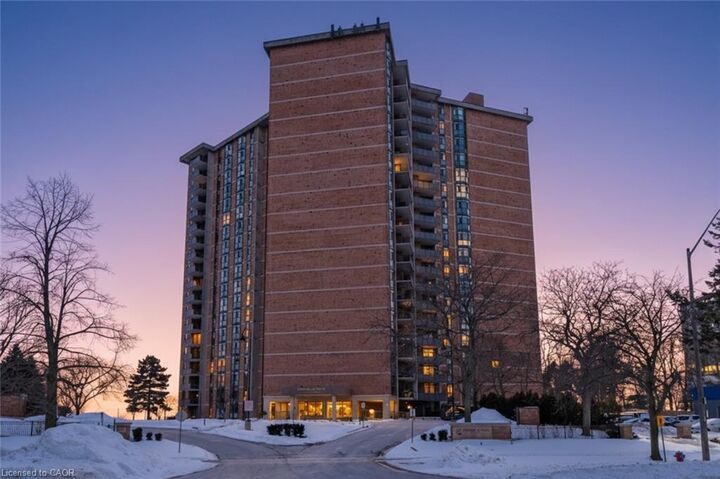
BEST PRICE EVER ON THE LAKE . HURRY HURRY Theres a certain CALM about living on the WATER !!! Located on the LAKE, this executive condo, superbly run with Lush gardens, beautiful grounds to walk along the unobstructed Lake Ontario. You can bring your CAT with you !! HARD to find 1419 sq ft of luxurious living space! Over 100 sq ft of BALCONY with LAKEVIEW! Enjoy watching the sailboats while having your tea or coffee! Home has Spacious entry hall and very RARE HIGH CEILINGs thruout complete with LOADS of closets including a BIG storage room! 25 ft Livingroom with easy view of LAKE and access to Formal type dining area! Master bedroom will take your KING size bed with lots of room left over and HIS and HERS closets, along with convenient private 4 pc ensuite! Restaurant party area complete with DANCE floor, pub style Ship open BAR,built in seating, and BILLIARDS area and complete KITCHEN that can facilitate your family and friends functions, even Weddings ! It even has an entry system to allow your guests right in from their parking area into the Party room! You can bring your pet cat with you! There is also : HOBBY ROOM Exercise Room Saunas Storage Lockers 2 Levels of Parking ( one specifically for visitors ) The great OUTDOOR POOL overlooks the LAKE...with BBQ areas to picnic with your family There is shopping across the street, its on a BUS route, and minutes away from Appleby GO STATION Close to the marina in OAKVILLE and a short ride to DOWNTOWN shops and restaurants! GREAT VALUE FOR YOUR MONEY IN BURLINGTON,,,,,,,,DONT MISS OUT!! Call TODAY and come out and see this GEM!

MLS®:
40824493
Taxes
$3,140
Type
Single-Family Home
Building Name
Admirals Walk
County
Regional Municipality of Halton

Listed By

Elsie Anderson, Coldwell Banker-Burnhill Realty
Source
ITSO
Last checked Aug 28 2026 at 8:18 AM EDT
Bathroom Details
  • Full Bathroom: 1
  • Half Bathroom: 1
Interior Features
  • Sauna
  • Elevator
  • Other
  • Dishwasher
  • Refrigerator
  • Stove
  • Windows: Window Coverings
  • Laundry: Multiple Locations
Lot Information
  • Urban
  • Place of Worship
  • Public Transit
  • Hospital
  • Library
Heating and Cooling
  • Gas Hot Water
  • Other
Condo Information
  • Fees: $1138/Monthly
Exterior Features
  • Roof: Other
Utility Information
  • Sewer: Sewer (Municipal)
Parking
  • Total: 1
Stories
  • 1
Living Area
  • 1,419 sqft

Listing Price History

Date
Event
Price
% Change
$ (+/-)
Jul 01, 2026
Price Changed
$629,900
-3%
-$20,000
Jun 06, 2026
Price Changed
$649,900
-7%
-$50,000
Powered by Walk Score®
Disclaimer: Listing content protected by copyright and licensed by Information Technology Systems Ontario: Data last updated: 8/28/26 01:18

