
Listing Courtesy of: ITSO / Listed By: Re/Max Escarpment Realty Inc.
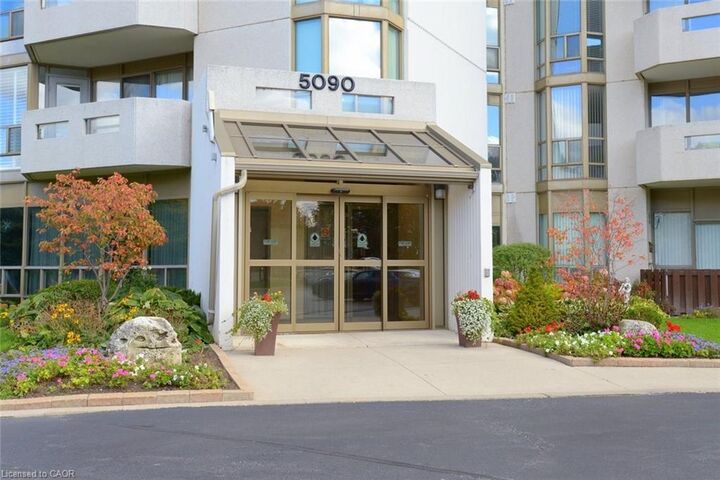
5090 Pinedale Avenue 501 Burlington, ON L7L 3V8
Active (141 Days)
$749,000 (CAD)

Description
MLS®:
40819335
40819335
Taxes
$3,235
$3,235
Type
Single-Family Home
Single-Family Home
Year Built
1988
1988
Views
Panoramic
Panoramic
County
Regional Municipality of Halton
Regional Municipality of Halton
Listed By
Linda Dean, Re/Max Escarpment Realty Inc.
Source
ITSO
Last checked Aug 28 2026 at 5:28 PM EDT
ITSO
Last checked Aug 28 2026 at 5:28 PM EDT
Bathroom Details
- Full Bathrooms: 2
Interior Features
- Laundry: In-Suite
- Dishwasher
- Dryer
- Microwave
- Stove
- Washer
Lot Information
- Schools
- Urban
- Major Highway
- Shopping Nearby
- Place of Worship
- Playground Nearby
- Public Transit
- Ample Parking
- Library
Property Features
- Fireplace: 0
- Foundation: Poured Concrete
Heating and Cooling
- Heat Pump
- Central Air
Pool Information
- Indoor
Condo Information
- Fees: $1108/Monthly
Exterior Features
- Roof: Flat
Utility Information
- Utilities: Cell Service, Electricity Connected, Recycling Pickup, Street Lights, Cable Connected, Phone Connected, None
- Sewer: Sewer (Municipal)
Garage
- Garage
Parking
- Asphalt
- Inside Entry
- Total: 1
Stories
- 1
Living Area
- 1,298 sqft
Listing Price History
Date
Event
Price
% Change
$ (+/-)
Jul 03, 2026
Price Changed
$749,000
-3%
-$20,000
Disclaimer: Listing content protected by copyright and licensed by Information Technology Systems Ontario: Data last updated: 8/28/26 10:28


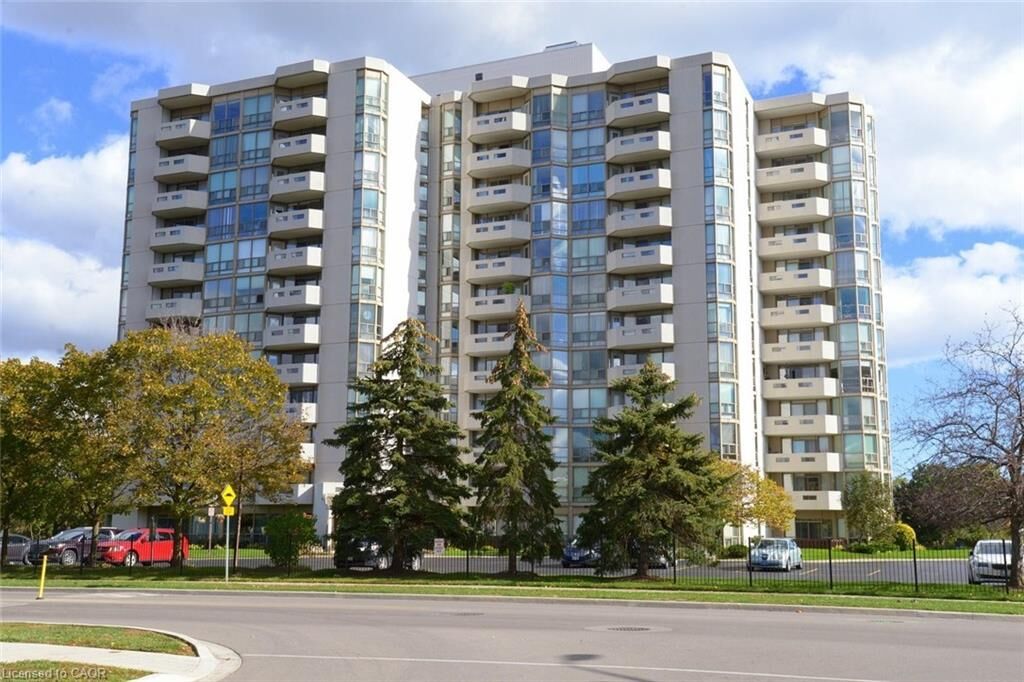
An ideal location on the 5th floor makes this condo bright with many windows allowing for spectacular sunrises from the east and sunsets to the west. Featuring floor to ceiling windows, 2 beds/2 baths, spacious kitchen with ample cabinetry, stainless appliances and cozy eating area. The generous living and dining areas are perfect for both relaxing & entertaining. The private balcony provides a lovely spot to unwind and enjoy spectacular sunsets. One undergound parking space and one locker complete the package.
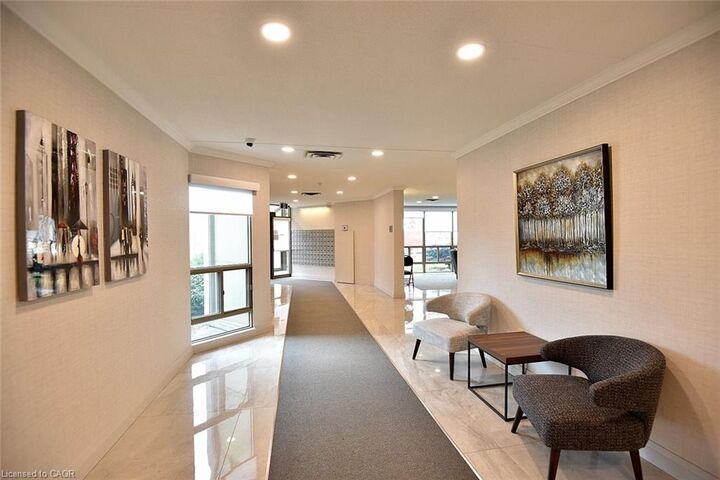
Residents enjoy access to an impressive array of amenities that foster a vibrant and social lifestyle — ideal for those looking to stay active & connected. Whether it's gathering with neighbours, enjoying recreational facilities, or simply taking advantage of well-appointed common areas, there's always something to enjoy. Say goodbye to your grass cutting chores and indulge in the many amenities this beautiful building has to Offer: library, indoor pool, golf simulator, workshop, party room, billiards room, sauna & more.
Ideally located, this condo is just moments from shopping, places of worship, public transit and major transportation routes making daily errands and commuting a breeze.
Perfect for downsizers, professionals or anyone seeking low-maintentance living without sacrificing lifestyle, this is a wonderful opportunity. Burlington has many amenities to enhance your lifestyle.