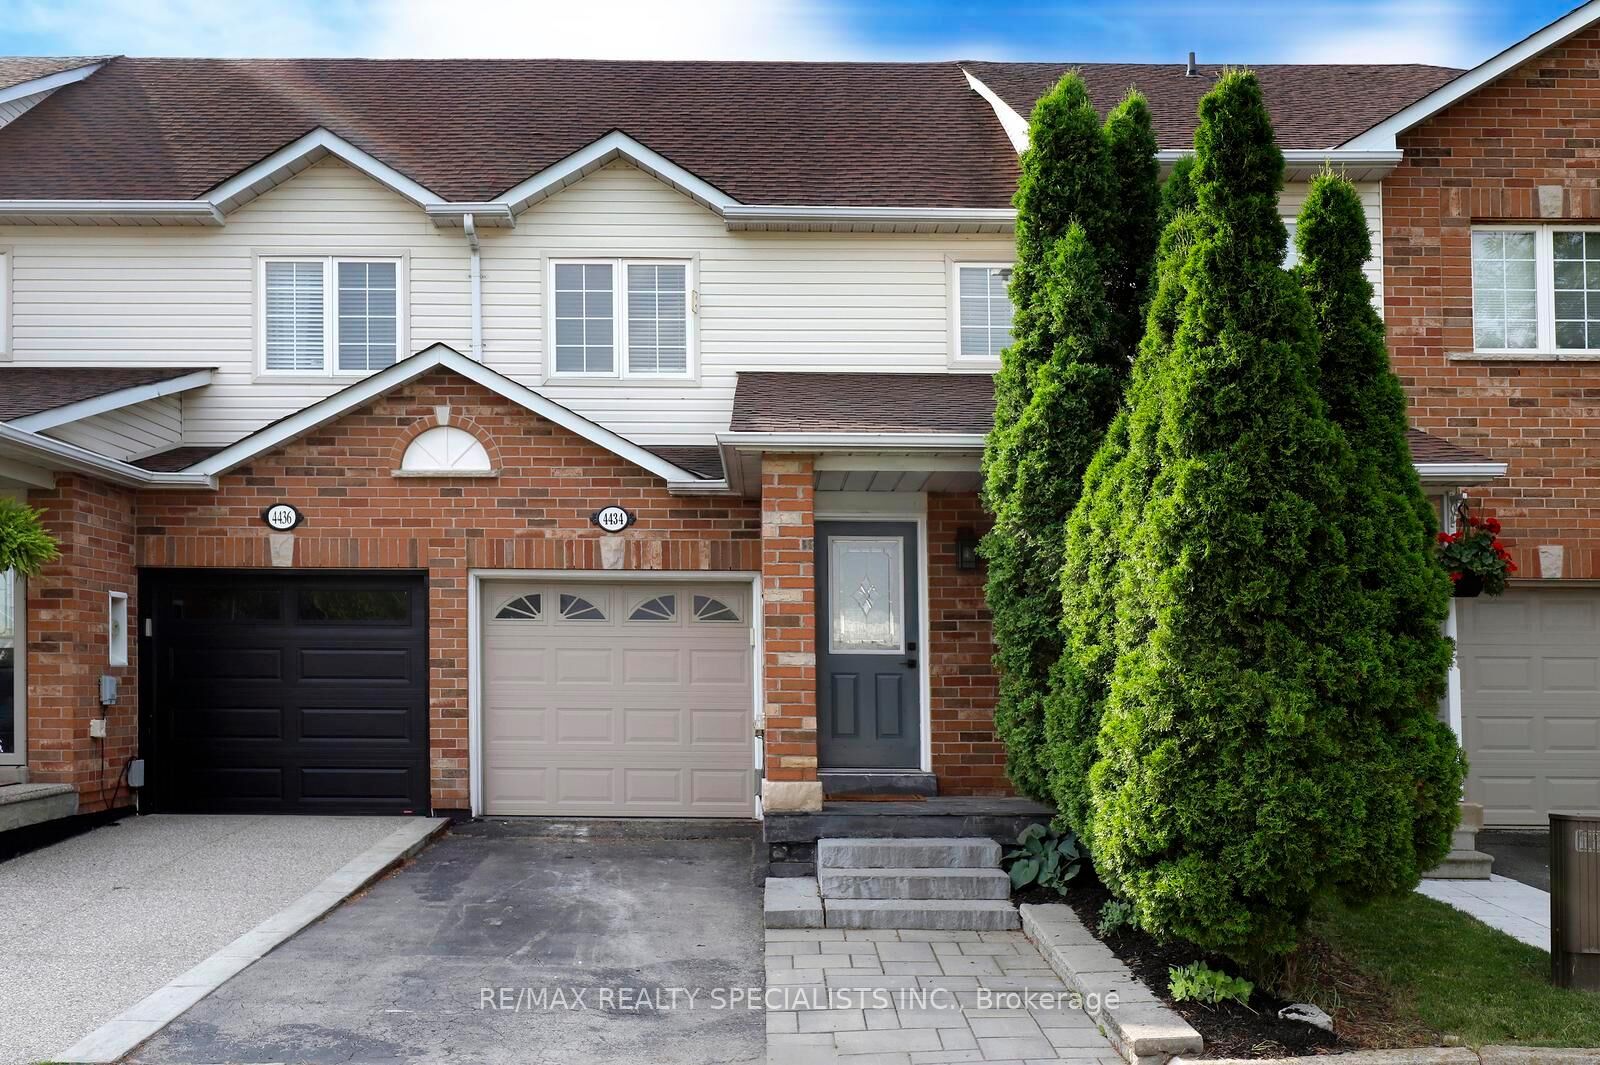
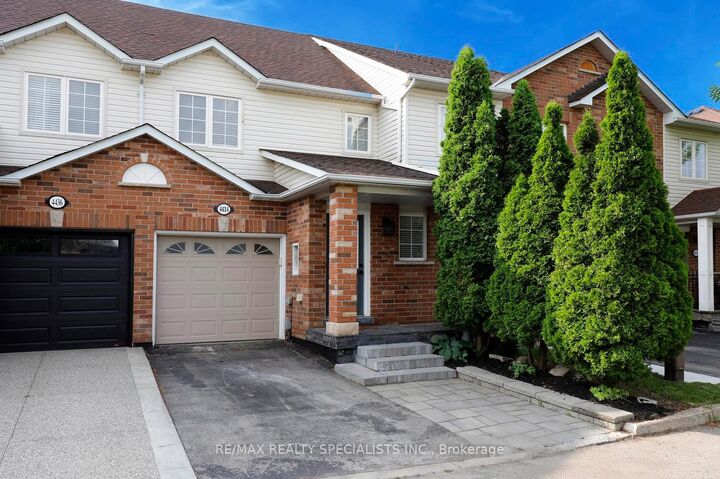
4434 Fairview Street Burlington, ON L7L 6S7
Listing Courtesy of: PropTX - IDX / Listed By: Re/Max Realty Specialists Inc.

  4434 Fairview Street Burlington, ON L7L 6S7

Active
$879,000 (CAD)

3
BED
3
BATH
1100-1500
SQFT

Description

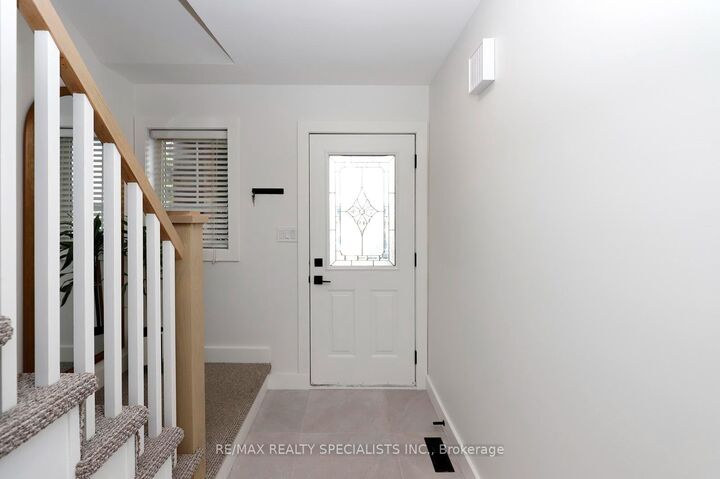
Attention To Detail Is Evident Throughout This Beautifully Updated Detached Home, Where Every Renovation Has Been Thoughtfully Designed To Maximize Both Function And Style. The Gourmet Kitchen Features Quartz Countertops, A Dedicated Coffee Bar, And Overlooks The Spacious Living Area And Custom Built-In Dining Bench. A Walkout Leads To A Brand-New Private Patio, Creating The Perfect Setting For Everyday Living And Entertaining.Thoughtful Upgrades And Cohesive Finishes Can Be Found Throughout The Home, Including Updated Flooring, Beautifully Renovated Bathrooms, Stylish Kitchen Fixtures And Decorative Hardware, As Well As Custom Storage Solutions Designed For Everyday Convenience. Upgraded Interior Doors And Refined Closet Finishes Further Enhance The Home's Polished And Sophisticated Aesthetic.The Finished Basement Offers Additional Versatile Living Space, Complete With Custom Cabinetry And A Dedicated Workspace-Ideal For Relaxing, Working, Or Entertaining. Every Bathroom, Including The Convenient Two-Piece Bathroom In The Basement, Has Been Tastefully Renovated.LED Pot Lights Throughout Add Warmth And Brightness, Highlighting The Quality Craftsmanship And Thoughtful Design Found In Every Room. Please See The Attached PDF For A Complete List Of Upgrades And Renovations.

MLS®:
W13661992
Taxes
$3,990(2026)
Type
Townhouse
Style
2-Storey
County
Regional Municipality of Halton
Community
Shoreacres

Listed By

Re/Max Realty Specialists Inc.
Source
PropTX - IDX
Last checked Aug 28 2026 at 10:01 AM EDT
Bathroom Details
Interior Features
  • Auto Garage Door Remote
Property Features
  • Foundation: Unknown
Heating and Cooling
  • Forced Air
  • Central Air
Basement Information
  • Finished
Pool Information
  • None
Exterior Features
  • Brick
  • Other
  • Roof: Asphalt Shingle
Utility Information
  • Sewer: Sewer
  • Fuel: Gas
  • Energy: Energy Certificate: No
Garage
  • Attached
Parking
  • Private
Stories
  • 2
Powered by Walk Score®
Disclaimer: Copyright 2026 Toronto IDX. All rights reserved. This information is deemed reliable, but not guaranteed. The information being provided is for consumers’ personal, non-commercial use and may not be used for any purpose other than to identify prospective properties consumers may be interested in purchasing. Data last updated 8/28/26 03:01

