
Listing Courtesy of: ITSO / Listed By: Re/Max Escarpment Team Logue Realty Inc.
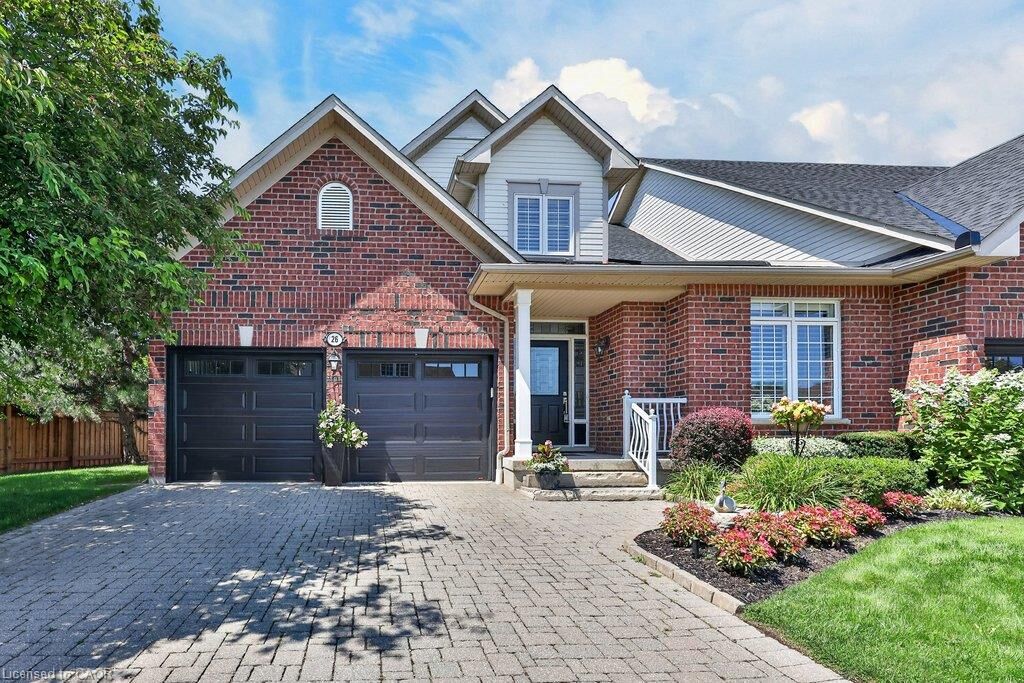
4280 Taywood Drive 26 Burlington, ON L7M 4X8
Active (23 Days)
$1,389,900 (CAD)

MLS®:
40852655
40852655
Taxes
$7,381
$7,381
Type
Townhouse
Townhouse
Building Name
Park Place
Park Place
Year Built
2002
2002
Style
Townhouse
Townhouse
County
Regional Municipality of Halton
Regional Municipality of Halton
Listed By
Sarah Stephenson Logue, Re/Max Escarpment Team Logue Realty Inc.
Source
ITSO
Last checked Aug 28 2026 at 7:34 AM EDT
ITSO
Last checked Aug 28 2026 at 7:34 AM EDT
Bathroom Details
- Full Bathrooms: 3
Interior Features
- Central Vacuum
- Laundry: In-Suite
Lot Information
- Park
- Urban
- Highway Access
- Shopping Nearby
- Quiet Area
- Public Transit
Property Features
- Fireplace: Gas
- Fireplace: 1
- Foundation: Poured Concrete
Heating and Cooling
- Forced Air
- Natural Gas
- Central Air
Basement Information
- Full
- Unfinished
Condo Information
- Fees: $730/Monthly
Exterior Features
- Roof: Asphalt Shing
Utility Information
- Sewer: Sewer (Municipal)
Garage
- Attached Garage
Parking
- Attached Garage
- Total: 4
Stories
- 1
Living Area
- 2,073 sqft
Disclaimer: Listing content protected by copyright and licensed by Information Technology Systems Ontario: Data last updated: 8/28/26 00:34


Description