
Listing Courtesy of: ITSO / Listed By: Right At Home Realty
415 Locust Street 1001 Burlington, ON L7S 2J2
Active (60 Days)
$1,050,000 (CAD)
Description
MLS®:
40843698
40843698
Taxes
$8,400
$8,400
Type
Single-Family Home
Single-Family Home
Year Built
1989
1989
Views
Lake
Lake
County
Regional Municipality of Halton
Regional Municipality of Halton
Listed By
David Tu, Right At Home Realty
Source
ITSO
Last checked Aug 28 2026 at 11:10 AM EDT
ITSO
Last checked Aug 28 2026 at 11:10 AM EDT
Bathroom Details
- Full Bathrooms: 2
Interior Features
- None
- Laundry: In-Suite
- Dryer
- Refrigerator
- Stove
- Washer
Lot Information
- Park
- Rec./Community Centre
- Schools
- Urban
- Beach
- Place of Worship
- Public Transit
- Hospital
- City Lot
- Library
- Arts Centre
Property Features
- Foundation: Poured Concrete
Heating and Cooling
- Forced Air
- Natural Gas
- Central Air
Condo Information
- Fees: $2302/Monthly
Exterior Features
- Roof: Flat
Utility Information
- Sewer: Sewer (Municipal)
Garage
- Garage
Parking
- Exclusive
- Total: 2
Stories
- 1
Living Area
- 1,620 sqft
Disclaimer: Listing content protected by copyright and licensed by Information Technology Systems Ontario: Data last updated: 8/28/26 04:10


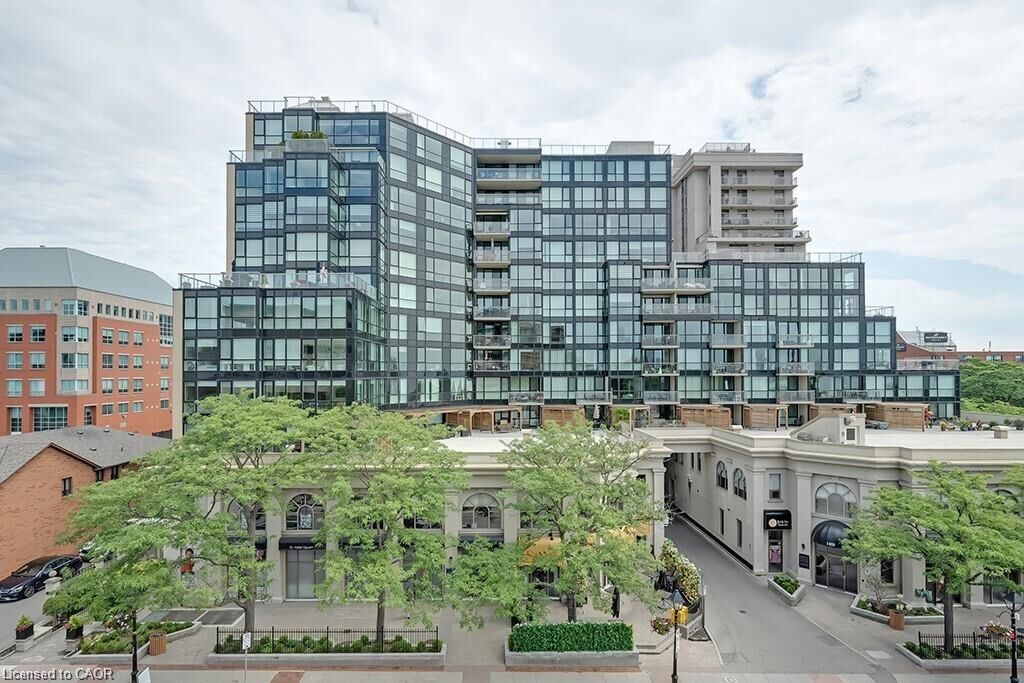
This bright and spacious 1,620 sq. ft. 2-bedroom + den, 2-bathroom suite offers breathtaking views of the lake, waterfront park, and city skyline. The desirable south/southwest exposure fills the home with natural light, while the thoughtfully designed layout features a generous primary suite with a walk-in closet and 4-piece ensuite, a versatile den, a sun-filled solarium, and an oversized laundry room.
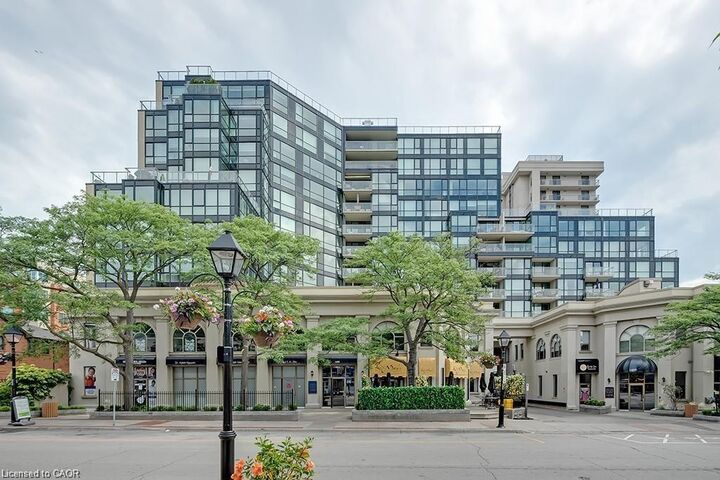
Enjoy peace of mind in this well-maintained building, featuring recent upgrades to the windows, beautifully landscaped gardens, and a renovated fitness centre. Amenities also include a rooftop terrace and garden, party room, sauna, car wash, and bicycle storage.
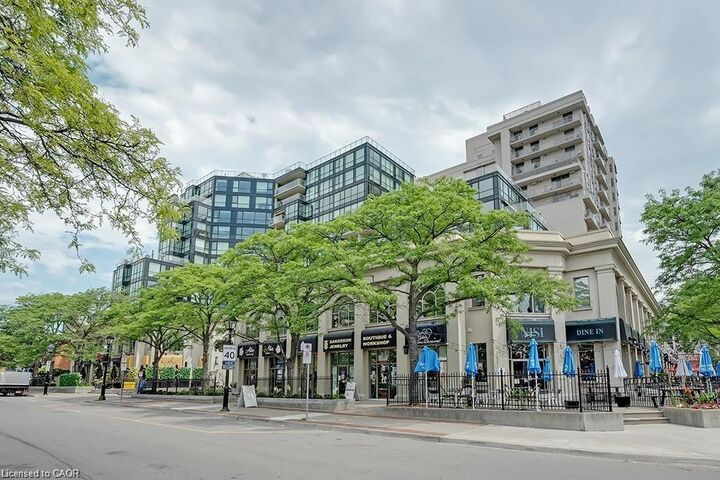
Complete with 2 underground parking spaces and a private storage locker, this exceptional home offers the perfect blend of comfort, convenience, and resort-style living—just steps from the waterfront, parks, dining, shopping, and everything downtown has to offer.