
Listing Courtesy of: ITSO / Listed By: Right At Home Realty
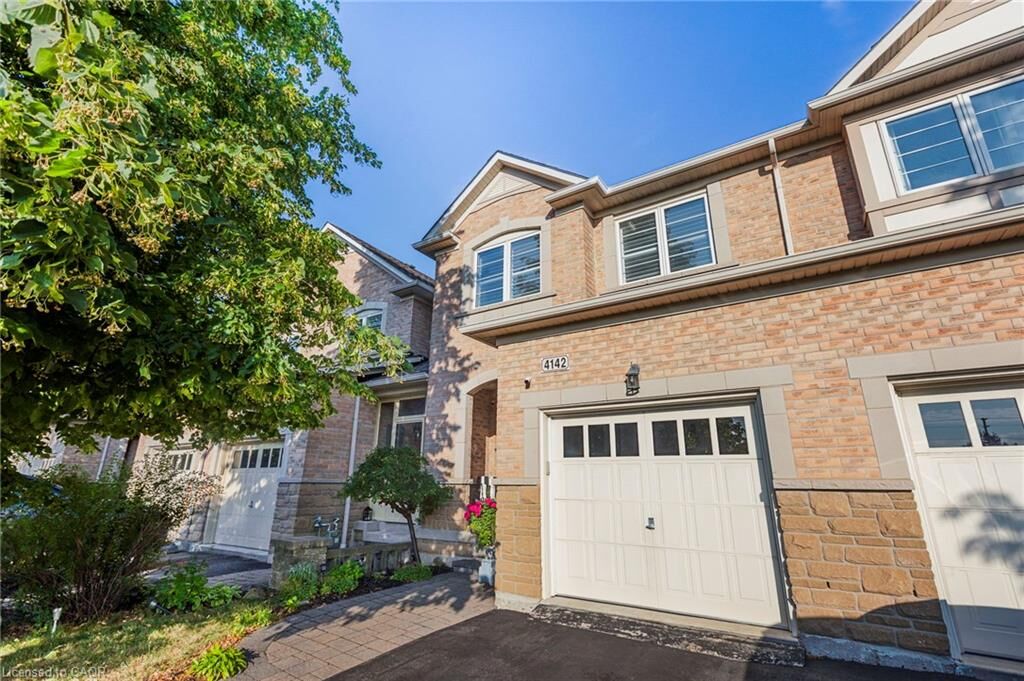
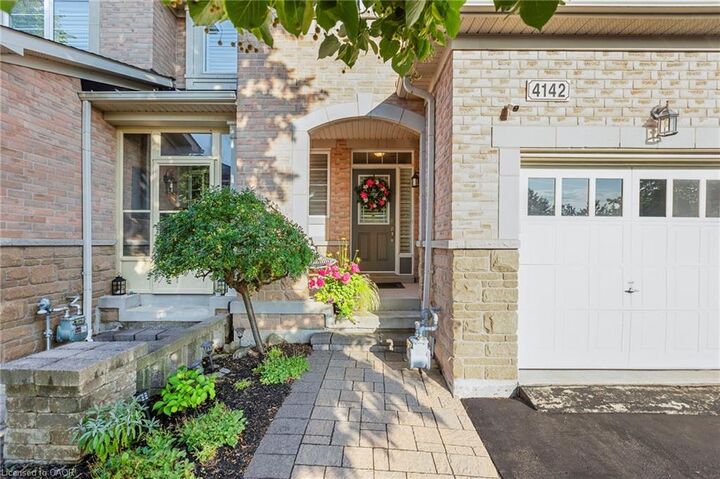
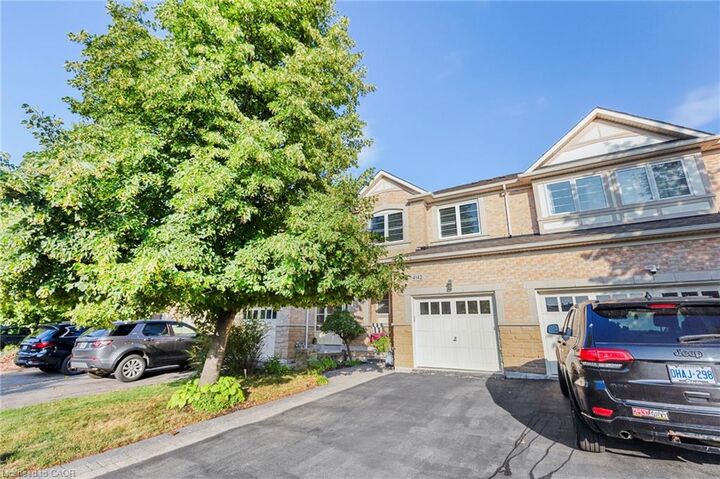
4142 Judson Common Burlington, ON L7M 0G4
Active (5 Days)
$999,900 (CAD)
OPEN HOUSE TIMES
-
OPENSun, Sep 62:00 pm - 4:00 pm
Description
Stunning, executive freehold townhome in prestigious Millcroft ,featuring over 100K in recent, quality upgrades!.This 2 storey, 3 bedrooms,3 baths home showcases hardwood flooring ,crown moulding, an oak staircase, custom antiqued kitchen with granite countertops, upgraded appliances and elegant finishes throughout. The impressive primary retreat features two walk-in closets (his&hers) and a luxurious ensuite with frameless glass shower. The professionally finished walkout lower level offers specious recreation room, gas fireplace and den/home office. Enjoy a beautifully landscaped backyard with composite deck and stamped -concrete patios. Convenient upper-level laundry, freshly painted, owned water heater and inside garage access. Ideally located near Millcroft Golf Club, parks, trails, schools, shopping and highways. Nothing to do but move in and enjoy!
MLS®:
40859309
40859309
Taxes
$5,412
$5,412
Type
Townhouse
Townhouse
Year Built
2007
2007
Style
Townhouse
Townhouse
County
Regional Municipality of Halton
Regional Municipality of Halton
Listed By
Danny Bizic, Right At Home Realty
Source
ITSO
Last checked Sep 4 2026 at 10:44 PM EDT
ITSO
Last checked Sep 4 2026 at 10:44 PM EDT
Bathroom Details
- Full Bathrooms: 2
- Half Bathroom: 1
Interior Features
- Built-In Appliances
- Central Vacuum
- Water Heater Owned
- Floor Drains
- Laundry: Upper Level
- Dishwasher
- Dryer
- Microwave
- Range Hood
- Refrigerator
- Stove
- Washer
- Ceiling Fan(s)
- Laundry: Washer Hookup
- Windows: Window Coverings
- Built-In Microwave
- Laundry: Laundry Room
- Laundry: Electric Dryer Hookup
- Laundry: Inside
Lot Information
- Rectangular
- Park
- Rec./Community Centre
- Schools
- Urban
- School Bus Route
- Shopping Nearby
- Place of Worship
- Playground Nearby
- Public Transit
- Cul-De-Sac
Property Features
- Fireplace: Gas
- Fireplace: 1
- Fireplace: Recreation Room
- Fireplace: Insert
- Foundation: Poured Concrete
Heating and Cooling
- Forced Air
- Central Air
Basement Information
- Full
- Partially Finished
- Walk-Out Access
Exterior Features
- Roof: Shingle
Utility Information
- Utilities: At Lot Line-Hydro, Cell Service, High Speed Internet Avail, Phone Available, Electricity Connected, Natural Gas Connected, Cable Available, Street Lights, At Lot Line-Gas, At Lot Line-Municipal Water
- Sewer: Sewer (Municipal)
School Information
- Elementary School: Charles Beaudoin/Sacred Heart of Jesus
- High School: Frank Hayden/Corpus Christi
Garage
- Attached Garage
Parking
- Attached Garage
- Built-In
- Inside Entry
- Exclusive
- Garage Door Opener
- Total: 3
Stories
- 2
Living Area
- 1,909 sqft
Disclaimer: Listing content protected by copyright and licensed by Information Technology Systems Ontario: Data last updated: 9/4/26 15:44

