
Listing Courtesy of: ITSO / Listed By: Royal Lepage Wolle Realty
4057 Donnic Drive Burlington, ON L7M 0A5
Active (44 Days)
$885,900 (CAD)
Description
MLS®:
40850243
40850243
Taxes
$4,755
$4,755
Type
Townhouse
Townhouse
Year Built
2006
2006
Style
Townhouse
Townhouse
County
Regional Municipality of Halton
Regional Municipality of Halton
Listed By
Nancy Jeanne Hynes, Royal Lepage Wolle Realty
Source
ITSO
Last checked Sep 4 2026 at 2:21 AM EDT
ITSO
Last checked Sep 4 2026 at 2:21 AM EDT
Bathroom Details
- Full Bathrooms: 3
- Half Bathroom: 1
Interior Features
- Water Heater
- Dishwasher
- Dryer
- Refrigerator
- Stove
- Washer
- Windows: Window Coverings
Lot Information
- Schools
- Urban
- Major Highway
- Shopping Nearby
- Public Transit
Heating and Cooling
- Forced Air
- Natural Gas
- Central Air
Basement Information
- Full
- Finished
Exterior Features
- Roof: Asphalt Shing
Utility Information
- Sewer: Sewer (Municipal)
Garage
- Attached Garage
Parking
- Attached Garage
- Total: 2
Stories
- 2
Living Area
- 1,152 sqft
Disclaimer: Listing content protected by copyright and licensed by Information Technology Systems Ontario: Data last updated: 9/3/26 19:21


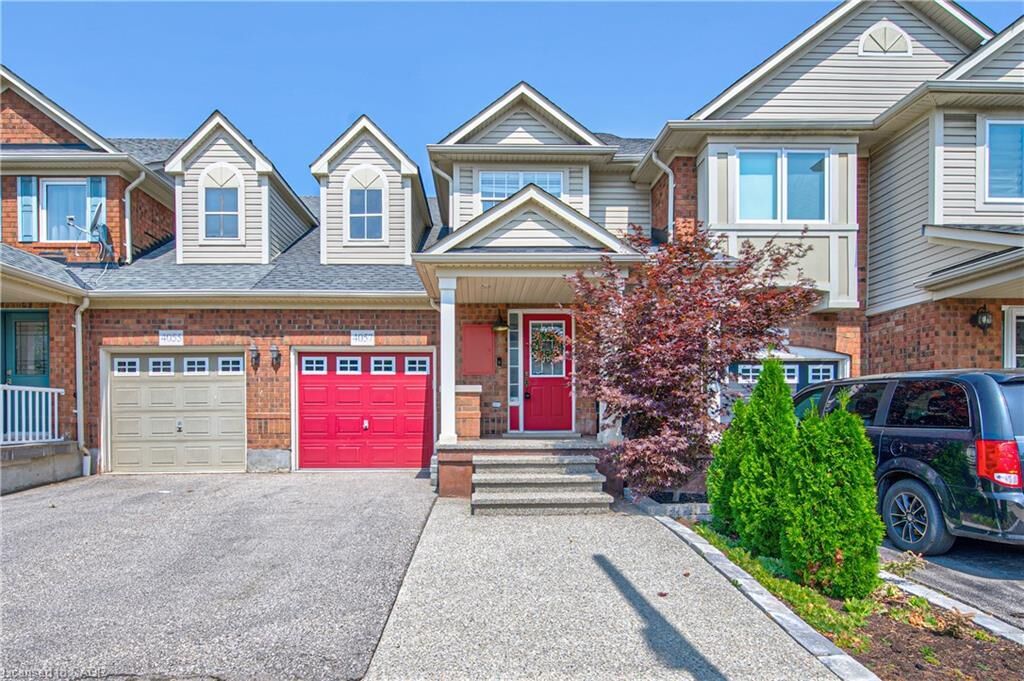
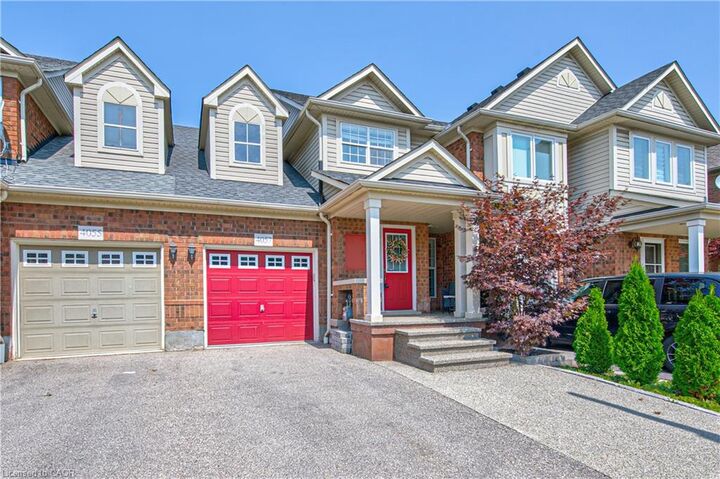
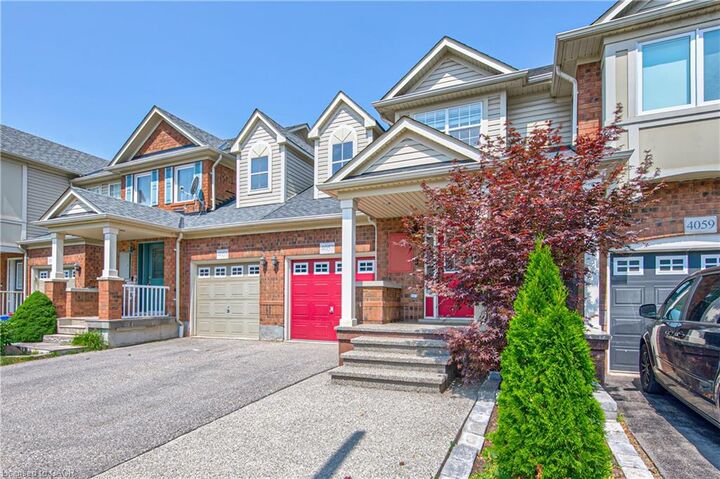
Offering 3 spacious bedrooms and 4 bathrooms, this home provides the perfect blend of comfort, style, and functionality.
The bright and inviting layout features a beautiful kitchen and family room which leads to the large deck, the finished basement is ideal for a recreation room, home office, or additional living space, with plenty of storage to keep everything organized. The spacious primary bedroom includes a walk-in closet and a private ensuite, while the additional bedrooms are generously sized for family or guests.
Step outside to enjoy a fully fenced backyard complete with a beautiful deck—perfect for entertaining, summer barbecues, or relaxing in your own private outdoor retreat. A single-car garage adds everyday convenience and extra storage.
Located in the sought-after Altona Village neighbourhood, this move-in-ready home is close to parks, schools, shopping, transit, and major highways, making it an excellent choice for families and commuters alike.