3430 Regal Road Burlington, ON L7N 1L8
Listing Courtesy of: PropTX - IDX / Listed By: Royal Lepage Burloak Real Estate Services

  3430 Regal Road Burlington, ON L7N 1L8

Active
$1,599,000 (CAD)

4
BED
2
BATH
1500-2000
SQFT

Description

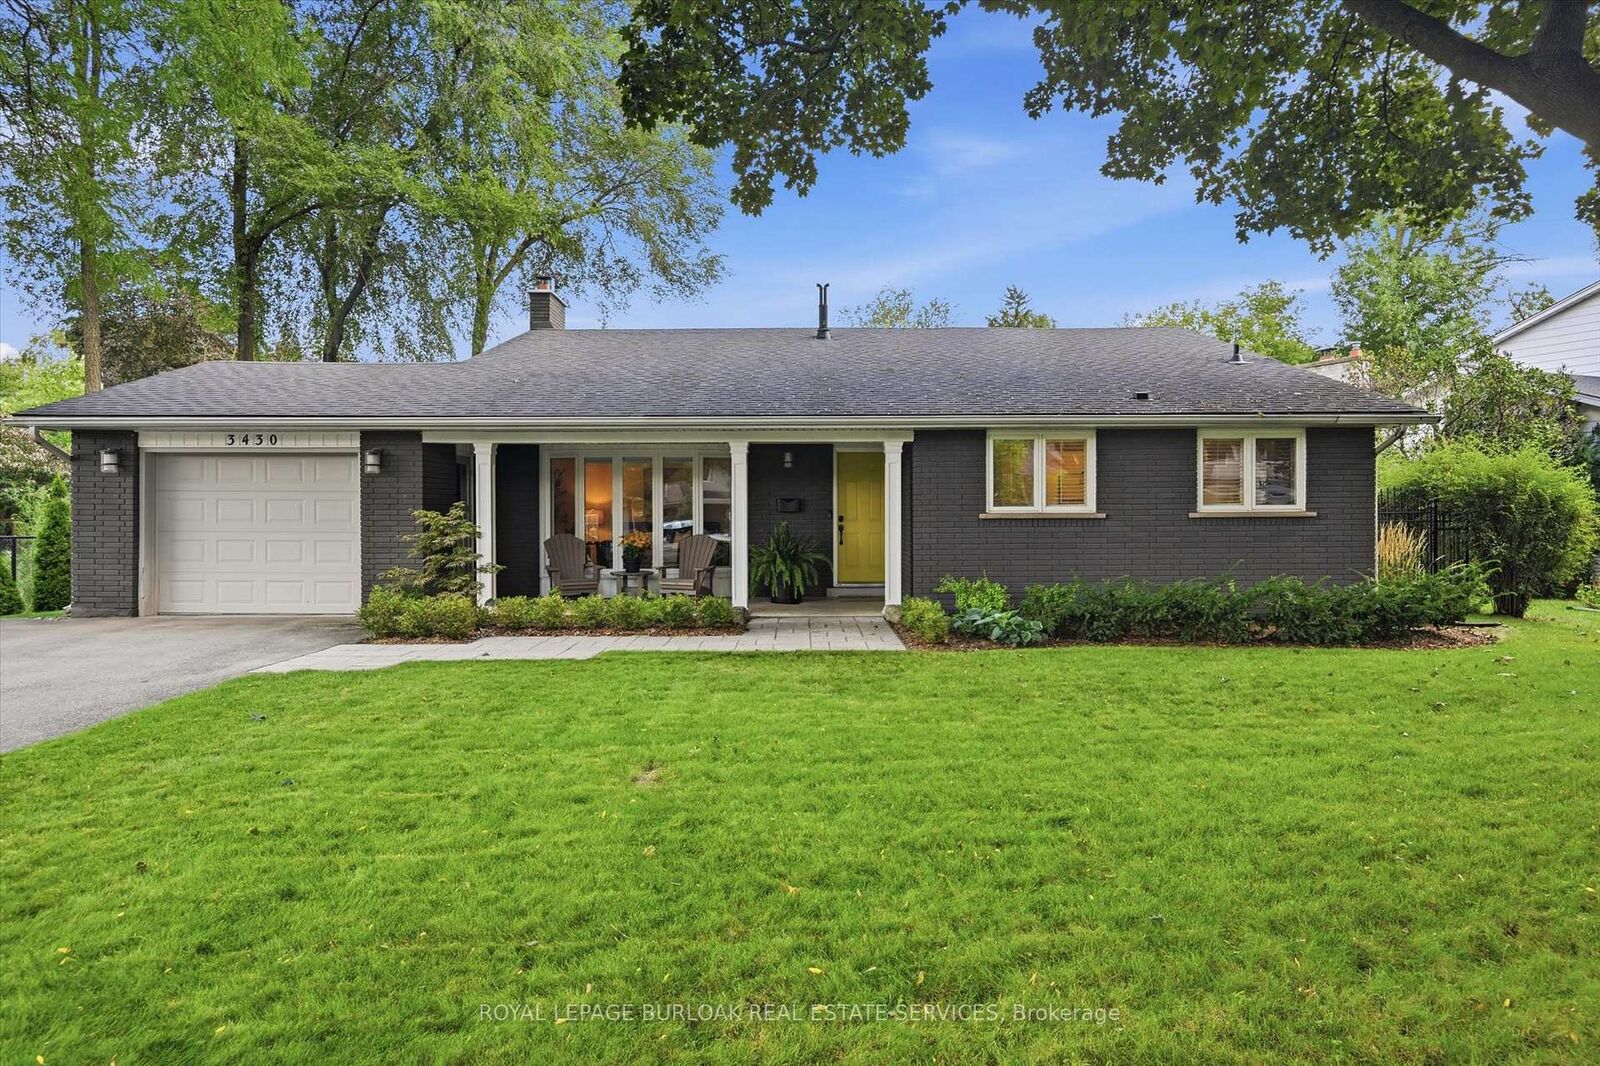
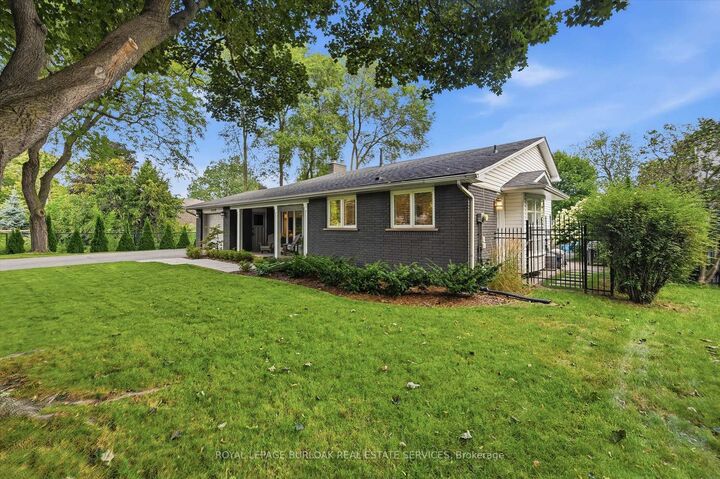
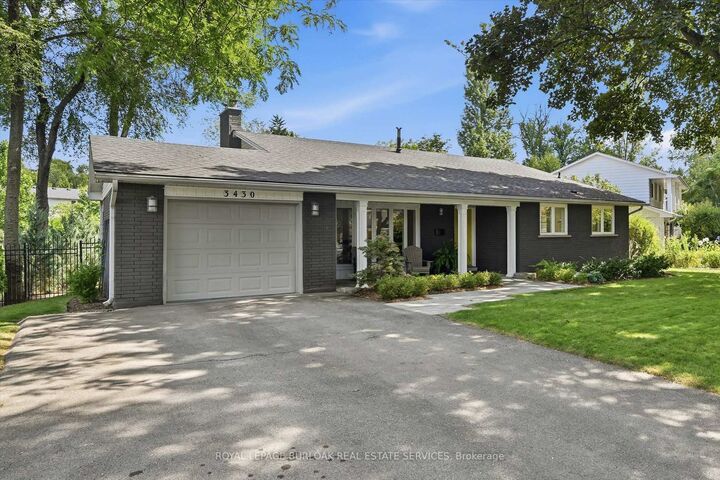
GORGEOUS RAVINE LOT! Welcome to this beautifully maintained 4-bedroom home on a premium lot backing and siding onto Tuck Forest/Park in prestigious Roseland. Thoughtfully updated throughout, this home offers a bright open-concept kitchen, dining and living area with hardwood flooring, oversized baseboards, upgraded interior doors, California shutters, pot lights, Valor gas fireplace, stainless steel appliances, and a refreshed laundry room. A versatile playroom/teen retreat adds valuable extra living space for relaxation or recreation. Curb appeal shines with a covered front porch, stone walkways, and patios that seamlessly connect the property. The backyard is a true showstopper and designed for entertaining-featuring a spacious patio, lush landscaping with mature shrubs and ornamental grasses, heated in-ground saltwater pool, stylish cabana with interior/exterior lighting, raised deck for outdoor dining, fire-pit area, and convenient double-side gate access. Located in the highly sought-after John T. Tuck/Nelson school catchment, this home offers an exceptional lifestyle in one of Burlington's most desirable family neighbourhoods, surrounded by parks, trails, and nature. Move in ready with a flexible closing. Notable updates: Carrier A/C (2019), hardwood floors (2018), driveway (2016), furnace (2014), hot water tank (2014), washer/dryer (2014), cabana (2013), KitchenAid appliances (2010), saltwater pool (2010), roof shingles (2009), and majority of windows (2009), Front Window (2024), BBQ Hook up.

MLS®:
W13697644
Taxes
$7,141(2025)
Type
Single-Family Home
Style
Backsplit 4
County
Regional Municipality of Halton
Community
Roseland

Listed By

Royal Lepage Burloak Real Estate Services
Source
PropTX - IDX
Last checked Aug 28 2026 at 1:36 PM EDT
Bathroom Details
Interior Features
  • Auto Garage Door Remote
  • Water Meter
Property Features
  • Fireplace: Natural Gas
  • Foundation: Concrete Block
Heating and Cooling
  • Forced Air
  • Central Air
Basement Information
  • Finished
  • Full
  • Walk-Up
Pool Information
  • Salt
Exterior Features
  • Brick
  • Roof: Asphalt Shingle
Utility Information
  • Sewer: Sewer
  • Fuel: Gas
  • Energy: Energy Certificate: No
Garage
  • Attached
Parking
  • Private Double
Powered by Walk Score®
Disclaimer: Copyright 2026 Toronto IDX. All rights reserved. This information is deemed reliable, but not guaranteed. The information being provided is for consumers’ personal, non-commercial use and may not be used for any purpose other than to identify prospective properties consumers may be interested in purchasing. Data last updated 8/28/26 06:36

