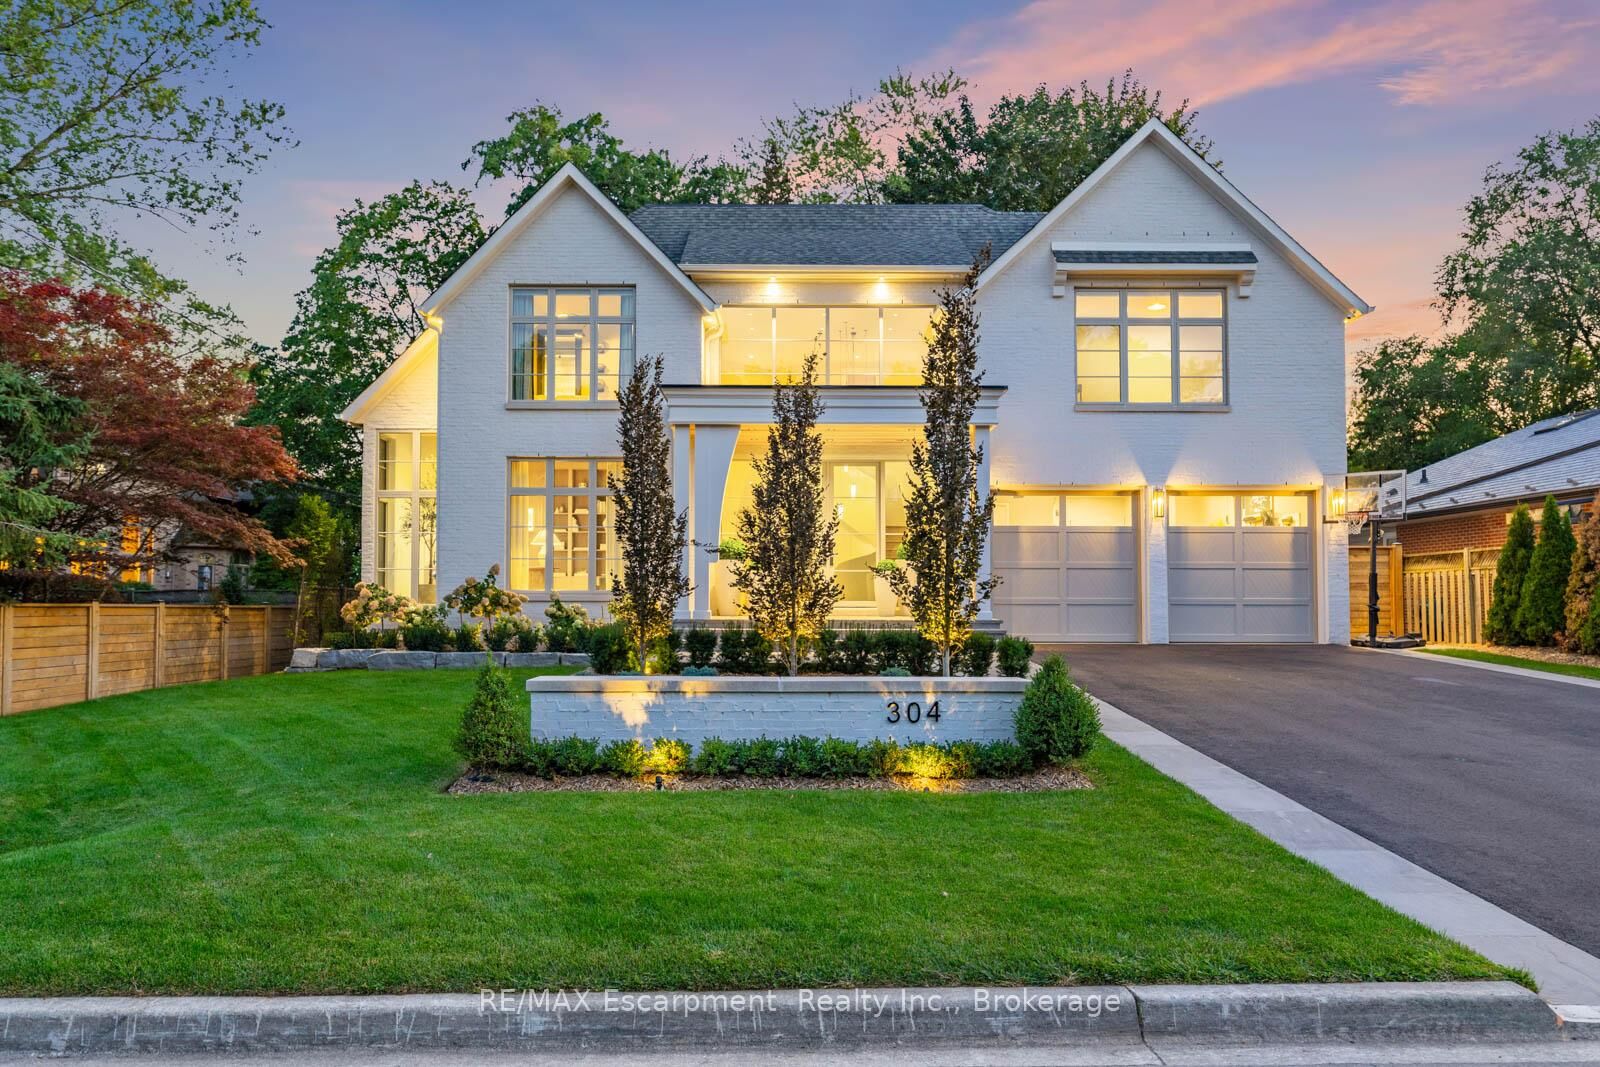
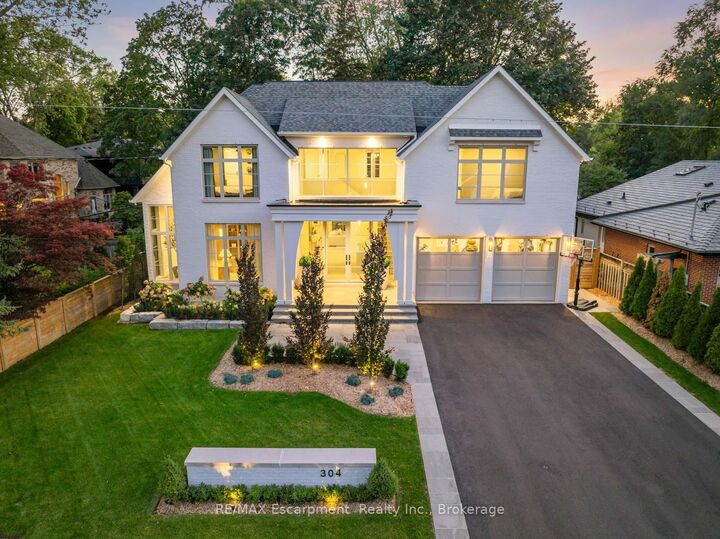
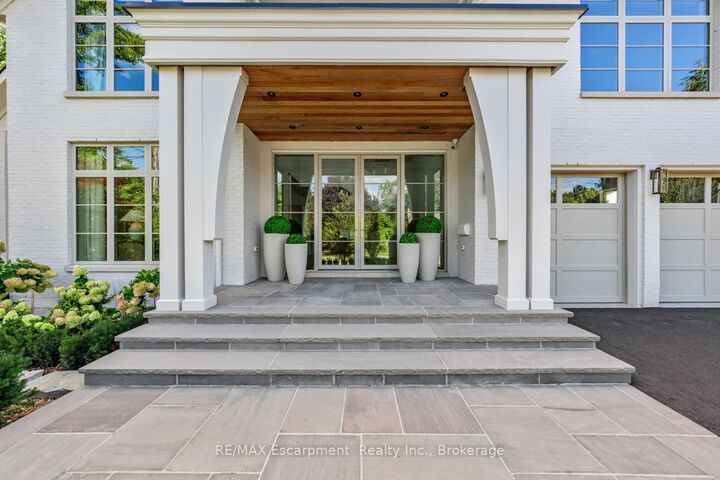
304 Pomona Avenue Burlington, ON L7N 1T3
Listing Courtesy of: PropTX - IDX / Listed By: Re/Max Escarpment Realty Inc., Brokerage

  304 Pomona Avenue Burlington, ON L7N 1T3

Active
$4,995,000 (CAD)
5
BED
7
BATH
3500-5000
SQFT

Description

Welcome to 304 Pomona Avenue, a truly magnificent newly built home in Burlington's highly coveted Roseland community. Step inside and you're greeted by an incredible hand-carved plaster staircase rising through all three levels that's perfectly paired with rift-cut white oak herringbone floors that set an elevated tone. A formal dining room makes a statement with decorative ceiling beams, a glass wine display, and a marble wet bar. The private library draws you in, finished with oak panelled walls and a reading nook with floor-to-ceiling corner windows that flood the room with natural light. The living room completes the main level's gathering spaces with its plaster fireplace, oak shelving with integrated lighting, and full in-ceiling speakers. At the heart of the home, the kitchen offers a large custom plaster hood, oversized waterfall island, porcelain counters, and top-tier appliances including a 60 Wolf double oven, Sub-Zero fridge and freezer, and Bosch dishwasher. Pantry storage with reeded glass cabinetry and a walk-through servery extends the workspace. Just beyond, the breakfast area opens to a beautiful and serene covered terrace with a built-in BBQ, outdoor fridge, fireplace, and cedar-lined ceiling-overlooking the saltwater pool and landscaped gardens. Upstairs, four bedrooms each include private ensuites. The primary suite features a spacious walk-in closet and a spa-like bath with dual vanities, soaker tub, heated floors, and oversized shower. A full laundry room with custom cabinetry completes this level. The lower level expands the living space with a second kitchen, home theatre, gym, fifth bedroom, full bath, and radiant heated floors. Outside, stone patios, mature landscaping, irrigation, and a hydrangea wall create a welcoming backdrop. With 4+1 bedrooms, 7 bathrooms, and over 6,000 sq. ft. of living space, this Roseland residence combines thoughtful design with everyday comfort. Move in and enjoy! Luxury Certified.

MLS®:
W13093430
Taxes
$7,495(2026)
Type
Single-Family Home
Style
2-Storey
Views
Garden, Pool
County
Regional Municipality of Halton
Community
Roseland

Listed By

Re/Max Escarpment Realty Inc., Brokerage
Source
PropTX - IDX
Last checked Aug 28 2026 at 7:23 PM EDT
Bathroom Details
Interior Features
  • Auto Garage Door Remote
  • Water Heater Owned
  • In-Law Capability
Property Features
  • Fireplace: Natural Gas
  • Foundation: Poured Concrete
Heating and Cooling
  • Forced Air
  • Central Air
Basement Information
  • Finished
  • Full
Pool Information
  • Inground
  • Salt
Exterior Features
  • Brick
  • Wood
  • Roof: Asphalt Shingle
  • Roof: Flat
Utility Information
  • Sewer: Sewer
  • Fuel: Gas
  • Energy: Energy Certificate: No
Garage
  • Attached
Parking
  • Private Double
Stories
  • 2

Listing Price History

Date
Event
Price
% Change
$ (+/-)
May 25, 2026
Price Changed
$4,995,000
-6%
-$304,000
Powered by Walk Score®
Disclaimer: Copyright 2026 Toronto IDX. All rights reserved. This information is deemed reliable, but not guaranteed. The information being provided is for consumers’ personal, non-commercial use and may not be used for any purpose other than to identify prospective properties consumers may be interested in purchasing. Data last updated 8/28/26 12:23

