263 Plains Road W 5 Burlington, ON L7T 1G1
Listing Courtesy of: PropTX - IDX / Listed By: Royal Lepage Burloak Real Estate Services

  263 Plains Road W 5 Burlington, ON L7T 1G1

Active
$1,299,000 (CAD)

2
BED
3
BATH
1600-1799
SQFT

Description

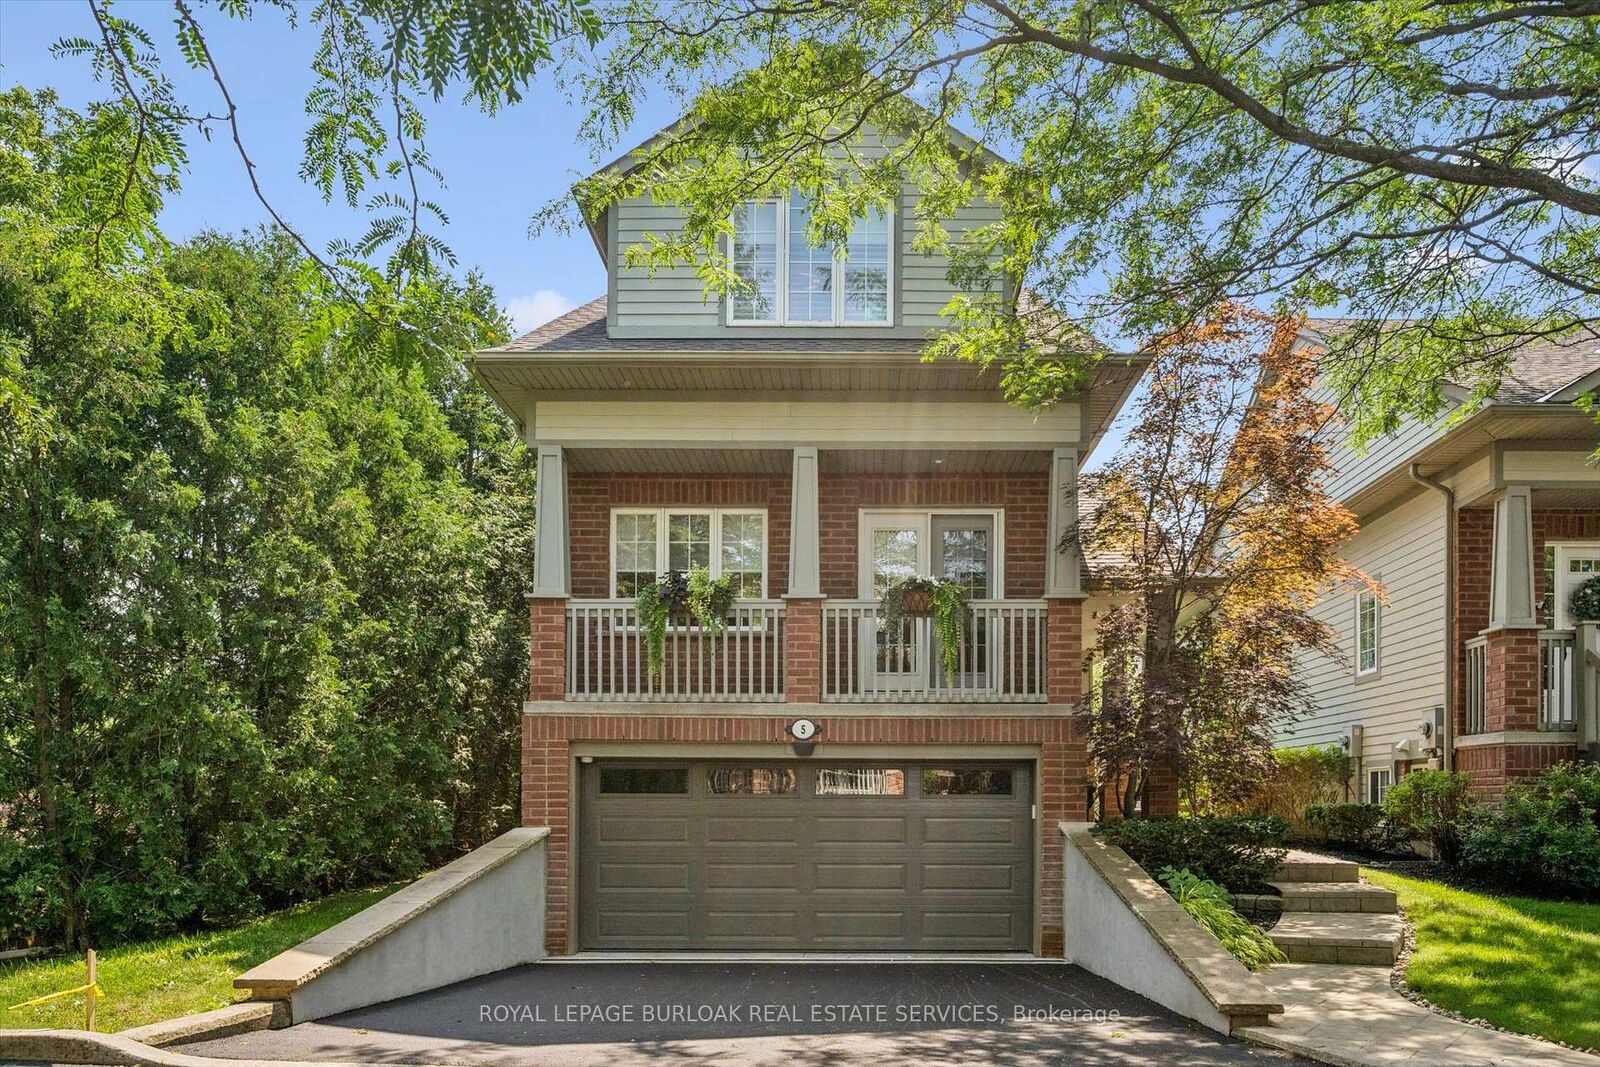
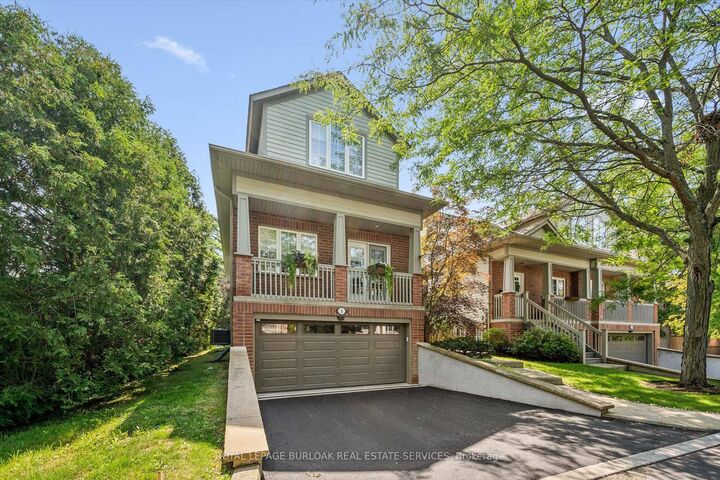
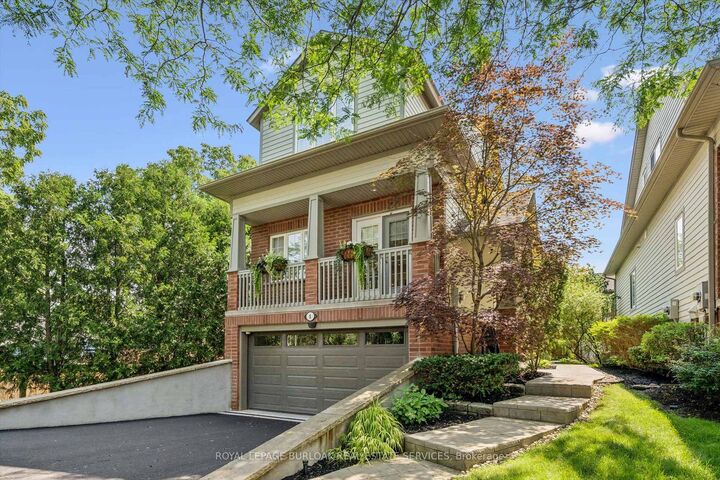
Welcome to Plains Rising, an exclusive 10-unit condominium community in the sought-after Aldershot neighbourhood of west Burlington. This fully detached two-storey residence offers approximately 2,100 square feet of luxurious living space, with over $350,000 in extensive renovations & impeccable attention to detail throughout. Features include hickory engineered hardwood flooring, crown moulding, extensive pot lighting with dimmers, custom cabinetry with soft-closed drawers, custom millwork, upgraded doors interior doors, hardware, two custom gas fireplaces in the living room & primary suite. The gourmet kitchen is designed for both everyday living & entertaining, featuring Wolf appliances, an integrated Sub-Zero refrigerator with two freezer drawers, bar fridge, 80 quartz counter with breakfast bar, Blanco farmhouse & bar sinks, & smart-touch faucets. The family room offers custom built-in cabinetry and a walkout to a spacious balcony overlooking mature trees & private surroundings. The elegant living/dining area features a custom gas fireplace, built-in shelving & cabinetry, plus a second walkout to the balcony. The top floor is a luxurious private retreat with vaulted ceilings, extensive built-in cabinetry, gas fireplace, remote blackout blinds & a spa-inspired ensuite with freestanding tub, separate shower & heated flooring. The walk-in closet features custom built-in shelving with a convenient laundry room with full-size washer/dryer. The lower level offers luxury vinyl flooring, bedroom & den with lookout windows, 3-piece bath & direct access to the two-car garage with epoxy flooring & custom wall organizers. Special features include air cleaner, humidifier, double driveway & drains, parged retaining walls & sprinkler system. Close to the GO Train, highways, LaSalle Park & Marina, shopping, RBG trails, schools & Burlington Golf & Country Club. A rare opportunity for the empty nester seeking carefree luxury & truly turnkey living.

MLS®:
W13686558
Taxes
$5,503(2026)
Type
Condo
Building Name
Plains Rising
Style
2-Storey
Views
Trees/Woods
County
Regional Municipality of Halton
Community
Bayview

Listed By

Royal Lepage Burloak Real Estate Services
Source
PropTX - IDX
Last checked Aug 28 2026 at 11:48 AM EDT
Bathroom Details
Interior Features
  • Water Softener
  • Central Vacuum
  • Built-In Oven
  • Bar Fridge
  • Garburator
  • Sump Pump
  • Water Heater
  • Auto Garage Door Remote
  • Carpet Free
  • Storage
  • Water Meter
  • Countertop Range
  • Floor Drain
Senior Community
  • Yes
Property Features
  • Fireplace: Living Room
  • Fireplace: Natural Gas
  • Fireplace: Other
  • Foundation: Poured Concrete
Heating and Cooling
  • Forced Air
  • Central Air
Basement Information
  • Full
  • Partially Finished
Condo Information
  • Fees: $785
Exterior Features
  • Brick
  • Vinyl Siding
  • Roof: Asphalt Shingle
Utility Information
  • Fuel: Gas
  • Energy: Energy Certificate: No
Garage
  • Attached
Parking
  • Private
  • Inside Entry
Stories
  • 2
Powered by Walk Score®
Disclaimer: Copyright 2026 Toronto IDX. All rights reserved. This information is deemed reliable, but not guaranteed. The information being provided is for consumers’ personal, non-commercial use and may not be used for any purpose other than to identify prospective properties consumers may be interested in purchasing. Data last updated 8/28/26 04:48

