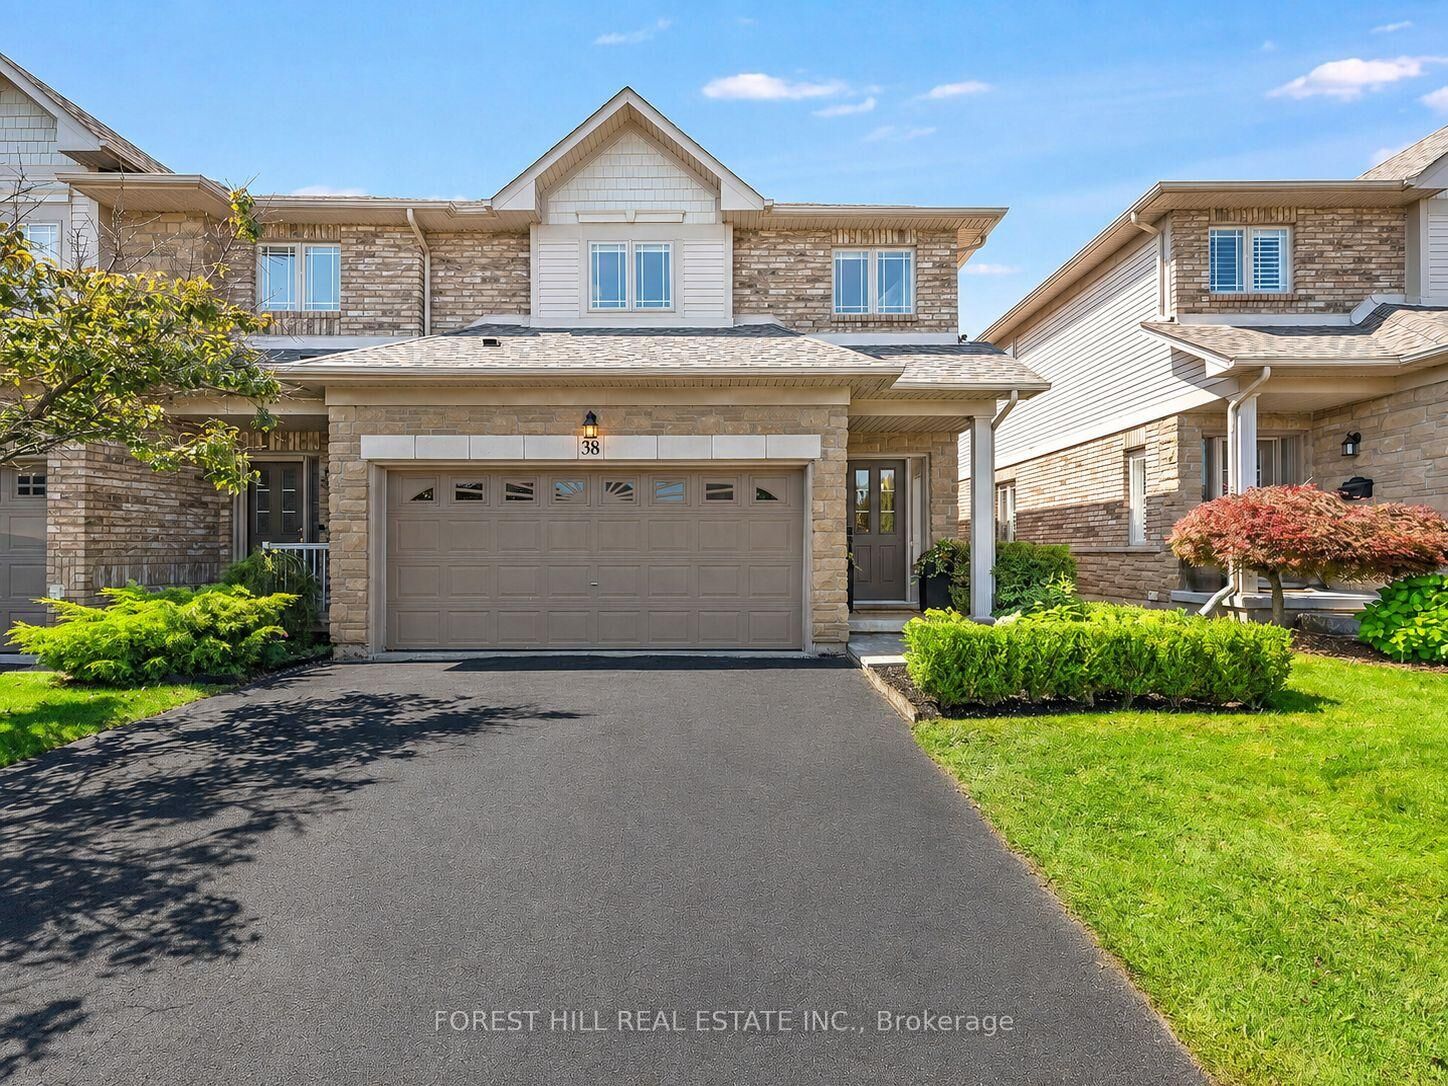
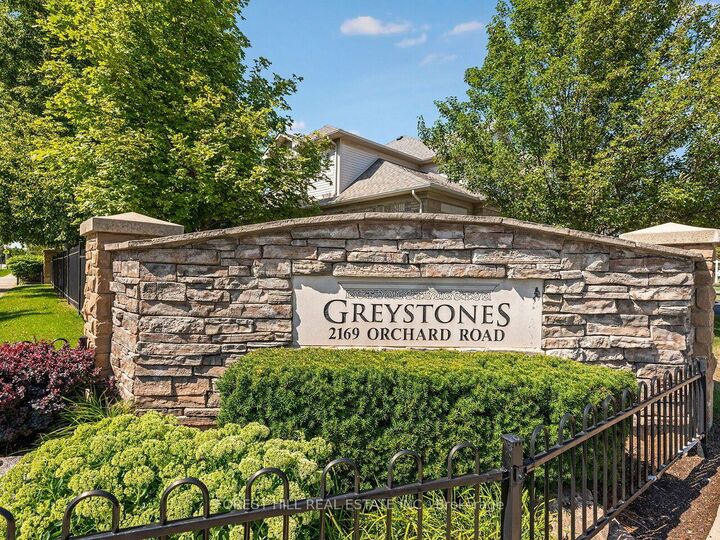
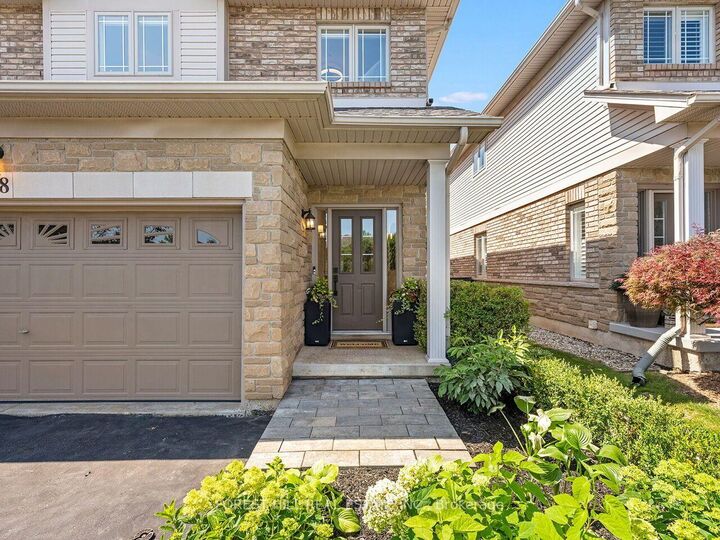
2169 Orchard Road 38 Burlington, ON L7L 7J1
Listing Courtesy of: PropTX - IDX / Listed By: Forest Hill Real Estate Inc.

  2169 Orchard Road 38 Burlington, ON L7L 7J1

Active
$1,399,900 (CAD)

4
BED
4
BATH
1800-1999
SQFT

Description

Welcome To The Greystones - An Exceptional Opportunity To Enjoy A Beautifully Renovated Home With The Ease Of A Low Maintenance Lifestyle. Thoughtfully Updated From Top To Bottom, This Move-in-ready Family Home Combines Timeless Style With Exceptional Functionality. At The Heart Of The Home Is A Stunning Custom Kitchen Featuring Quartz Countertops And Backsplash, New Appliances, Custom Cabinetry, And An Extended Built-in Buffet Offering Exceptional Storage And The Perfect Space For Entertaining. The Main Floor Has Been Beautifully Refreshed With New Hardwood Flooring, Updated Lighting, A Renovated Powder Room, And A Custom Fireplace Feature That Creates A Warm And Inviting Living Space. Upstairs, You'll Find New Flooring Throughout, A Rebuilt Staircase And Railings, An Additional Bedroom With Custom Built-in Closets, And Beautifully Renovated Bathrooms. The Primary Ensuite Offers A True Spa-like Retreat With Heated Floors, A Freestanding Soaker Tub, Oversized Glass Shower With Rain Head, Custom Cabinetry, And Premium Wall-mounted Fixtures. The Fully Finished Basement Provides Incredible Practicality With New Carpeting, A Private Office Behind Double French Doors, And A Spacious Recreation Room Featuring A Custom Fireplace And Media Wall. Step Outside To Enjoy A Professionally Landscaped Backyard Complete With Premium Artificial Turf, Elegant Stonework, Refreshed Gardens, And A Wrought Iron Fence, Creating A Beautiful, Low-maintenance Outdoor Space. Additional Updates Include A Newer Roof, Replacement Windows Where Required, And Updated Lighting Throughout The Home.

MLS®:
W13642676
Taxes
$6,500(2026)
Type
Condo
Style
2-Storey
County
Regional Municipality of Halton
Community
Orchard

Listed By

Forest Hill Real Estate Inc.
Source
PropTX - IDX
Last checked Aug 28 2026 at 2:05 PM EDT
Bathroom Details
Interior Features
  • Central Vacuum
  • Auto Garage Door Remote
Property Features
  • Fireplace: Electric
Heating and Cooling
  • Forced Air
  • Central Air
Basement Information
  • Finished
  • Full
Condo Information
  • Fees: $248
Exterior Features
  • Brick
  • Stone
  • Roof: Asphalt Shingle
Utility Information
  • Fuel: Gas
  • Energy: Energy Certificate: No
Garage
  • Built-In
Parking
  • Private
Stories
  • 2
Powered by Walk Score®
Disclaimer: Copyright 2026 Toronto IDX. All rights reserved. This information is deemed reliable, but not guaranteed. The information being provided is for consumers’ personal, non-commercial use and may not be used for any purpose other than to identify prospective properties consumers may be interested in purchasing. Data last updated 8/28/26 07:05

