
Listing Courtesy of: ITSO / Listed By: Coldwell Banker-Burnhill Realty / Coldwell Banker Burnhill Realty, Brokerage
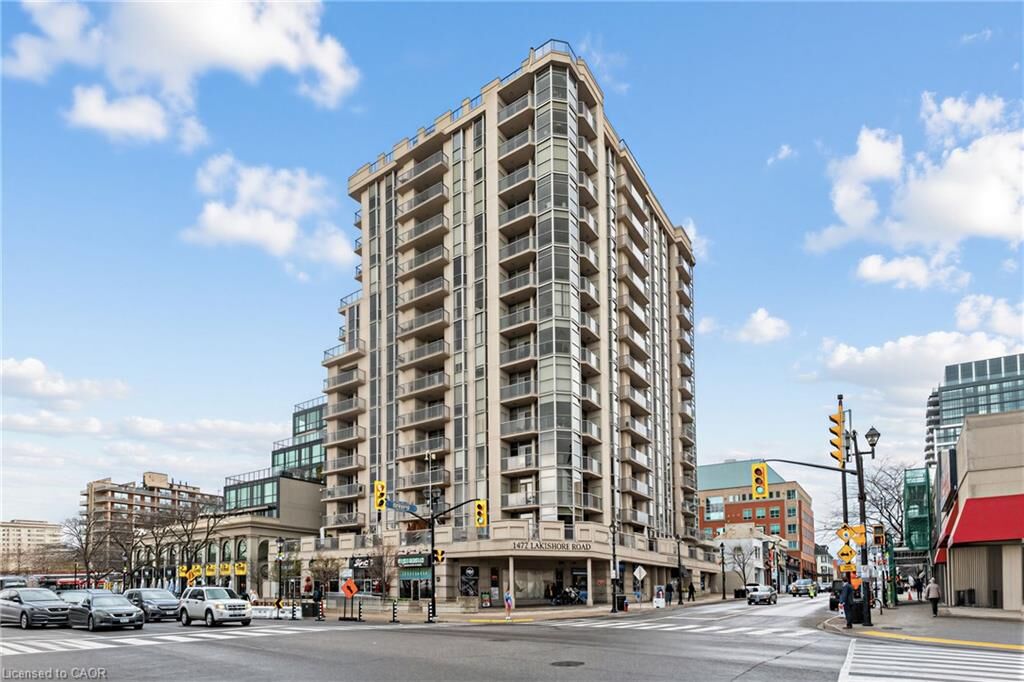
1477 Lakeshore Road Ph 1 Burlington, ON L7S 1B5
Active (4 Days)
$1,629,900 (CAD)
MLS®:
40857838
40857838
Taxes
$9,541
$9,541
Type
Single-Family Home
Single-Family Home
Building Name
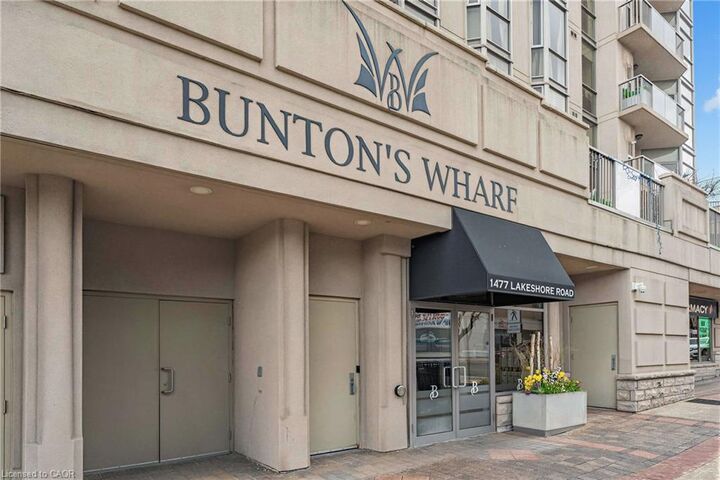
Buntons Wharf
Buntons Wharf
Year Built
2003
2003
Style
Apartment
Apartment
Views
Lake, Water, Panoramic, Trees/Woods, City, Downtown, Park/Greenbelt
Lake, Water, Panoramic, Trees/Woods, City, Downtown, Park/Greenbelt
County
Regional Municipality of Halton
Regional Municipality of Halton
Listed By
Amanda Gibbons, Coldwell Banker-Burnhill Realty
Michael Griffith, Coldwell Banker Burnhill Realty, Brokerage
Michael Griffith, Coldwell Banker Burnhill Realty, Brokerage
Source
ITSO
Last checked Aug 28 2026 at 7:16 PM EDT
ITSO
Last checked Aug 28 2026 at 7:16 PM EDT
Bathroom Details
- Full Bathrooms: 2
Interior Features
- Central Vacuum
- Elevator
- Auto Garage Door Remote(s)
- Separate Hydro Meters
- Separate Heating Controls
- Dishwasher
- Dryer
- Microwave
- Range Hood
- Refrigerator
- Stove
- Washer
- Windows: Window Coverings
- Range
- Laundry: Laundry Room
- Windows: Skylight(s)
Lot Information
- Near Golf Course
- Park
- Urban
- Beach
- Public Transit
- Hospital
- City Lot
- Arts Centre
- Public Parking
Property Features
- Fireplace: 1
- Foundation: Concrete Perimeter
Heating and Cooling
- Forced Air
- Central Air
Basement Information
- None
- Other
Pool Information
- Outdoor Pool
Condo Information
- Fees: $1758/Monthly
Exterior Features
- Roof: Other
Utility Information
- Sewer: Sewer (Municipal)
School Information
- Elementary School: Central Public School
- High School: Burlington Central High School
Garage
- Garage
Parking
- Concrete
- Garage Door Opener
- Total: 2
Stories
- 1
Living Area
- 1,980 sqft
Disclaimer: Listing content protected by copyright and licensed by Information Technology Systems Ontario: Data last updated: 8/28/26 12:16


Description