
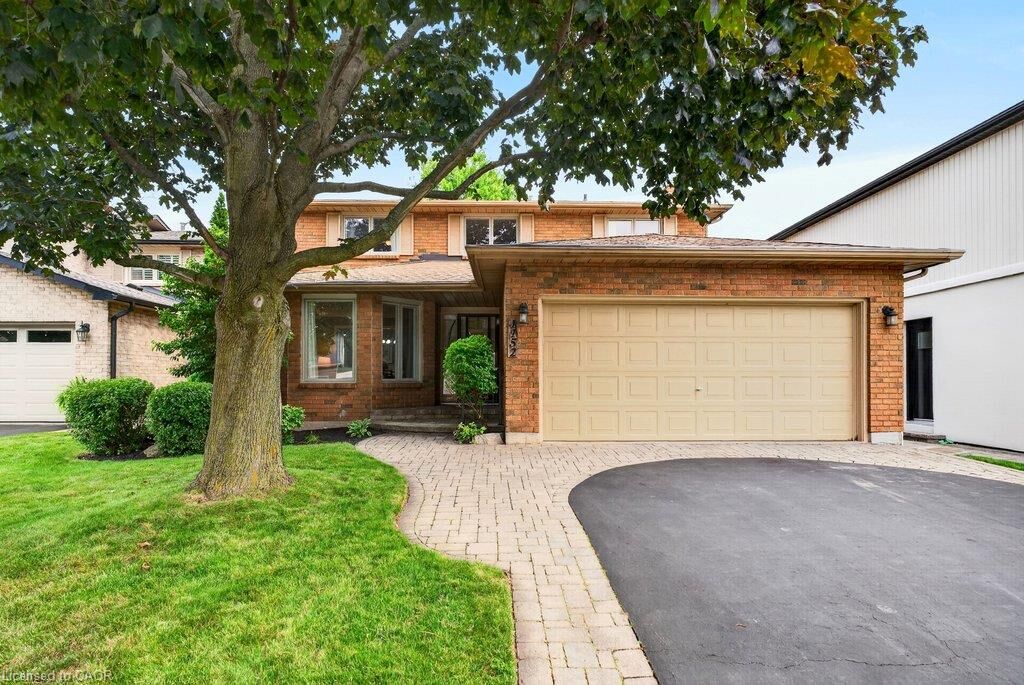
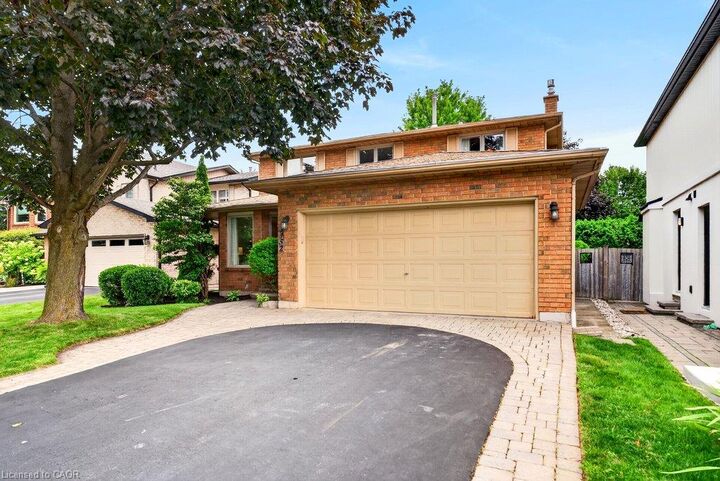
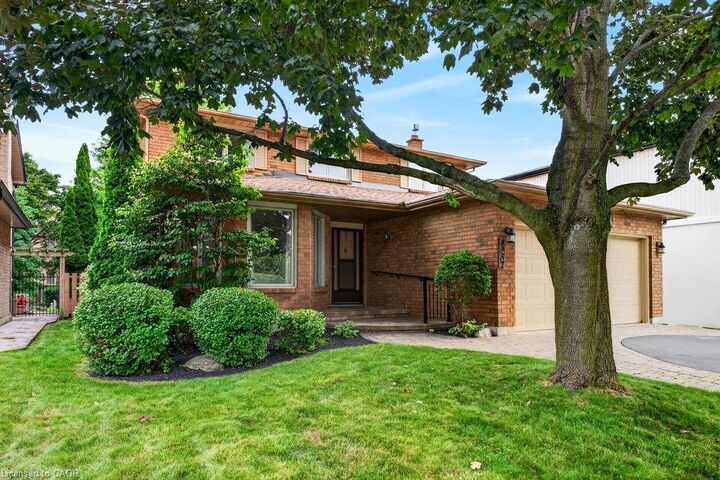
Listing Courtesy of: ITSO / Listed By: Re/Max Escarpment Realty Inc.
1152 Lockhart Road Burlington, ON L7S 1G9
Contingent (14 Days)
$1,199,000 (CAD)

MLS®:
40849534
40849534
Taxes
$6,092
$6,092
Type
Single-Family Home
Single-Family Home
Year Built
1986
1986
Style
Traditional
Traditional
County
Regional Municipality of Halton
Regional Municipality of Halton
Listed By
Michael O'Sullivan, Re/Max Escarpment Realty Inc.
Source
ITSO
Last checked Aug 28 2026 at 11:40 AM EDT
ITSO
Last checked Aug 28 2026 at 11:40 AM EDT
Bathroom Details
- Full Bathrooms: 2
- Half Bathroom: 1
Interior Features
- Auto Garage Door Remote(s)
- Dishwasher
- Dryer
- Refrigerator
- Washer
- Windows: Window Coverings
- Oven
- Laundry: Main Level
- Built-In Microwave
- Laundry: Laundry Room
- Laundry: Sink
Lot Information
- Park
- Rec./Community Centre
- Schools
- Urban
- Highway Access
- Major Highway
- Shopping Nearby
- Place of Worship
- Public Transit
- Regional Mall
- Hospital
- City Lot
- Library
Property Features
- Fireplace: Family Room
- Fireplace: Gas
- Fireplace: 1
- Foundation: Poured Concrete
Heating and Cooling
- Forced Air
- Natural Gas
- Central Air
Basement Information
- Full
- Unfinished
Exterior Features
- Roof: Asphalt Shing
Utility Information
- Sewer: Sewer (Municipal)
Garage
- Attached Garage
Parking
- Interlock
- Attached Garage
- Asphalt
- Inside Entry
- Garage Door Opener
- Total: 6
Stories
- 2
Living Area
- 1,953 sqft
Disclaimer: Listing content protected by copyright and licensed by Information Technology Systems Ontario: Data last updated: 8/28/26 04:40


Description