
Listing Courtesy of:  CREA / Listed By: Re/Max Hometown Realty Inc
 CREA / Listed By: Re/Max Hometown Realty Inc
 1058 Shearer Drive Brockville, ON K6V 7K1
Active (322 Days)
$796,500 (CAD)
OPEN HOUSE TIMES
-
OPENSat, Aug 2912 noon - 1:00 pm
Description
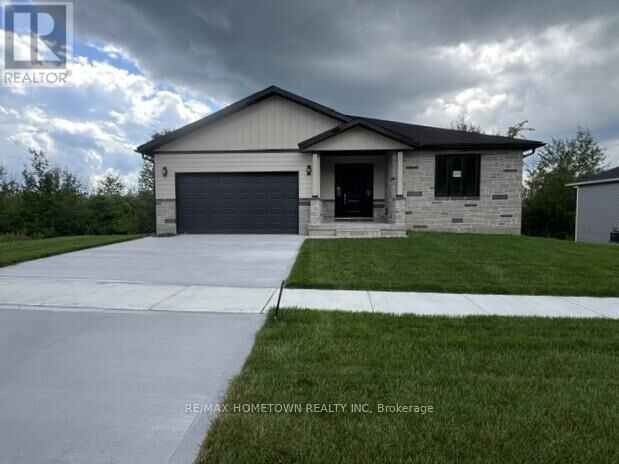
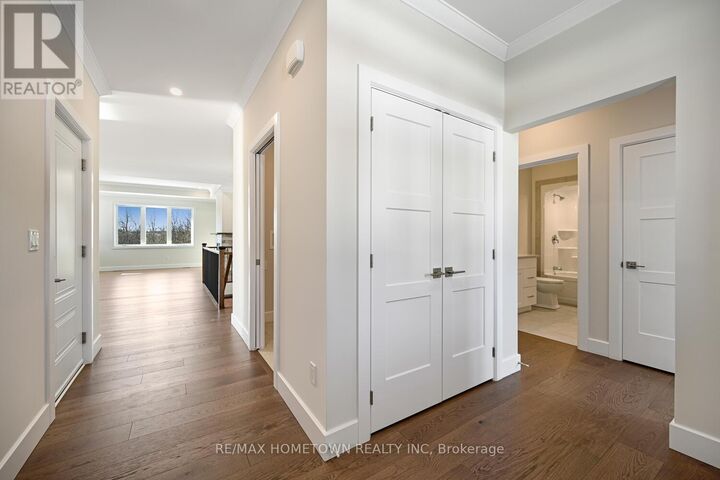
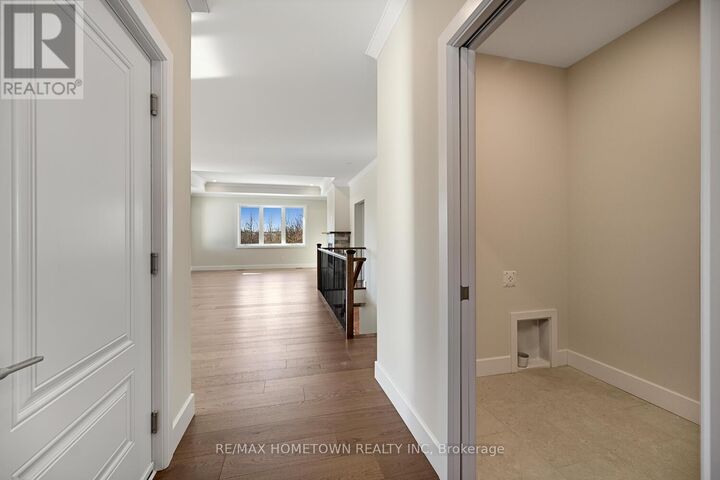
Introducing The Ridgeview - Elegant, efficient, and beautifully livable, The Ridgeview, brings a refined new take on a proven favourite. Crafted by a trusted local builder, this 1,640 sq. ft. bungalow showcases subtle design updates and elevated finishes throughout all on a premium walkout lot in the desirable Bridlewood community. From the moment you arrive, the home's inviting architecture and covered entry create an immediate sense of welcome. Inside, an airy open-concept layout connects the kitchen, dining, and great room spaces that is ideal for gatherings or quiet evenings alike. Generous windows flood the home with natural light, while a covered rear terrace provides the perfect setting to unwind and enjoy the outdoors in privacy and comfort. Three spacious bedrooms are smartly arranged for function and flow. The primary suite offers a calm retreat with a large walk-in closet and a spa-inspired ensuite. As always, attention to detail and thoughtful craftsmanship define this builders work from the 9-foot ceilings and quartz kitchen surfaces to the energy-efficient casement windows and comfort-insulated basement floor. An impressive full 9-foot walkout lower level adds tremendous versatility easily finished for extra living space, a home gym, or guest suite and enhances both the lifestyle value and future return on investment. High-efficiency gas heating, central air conditioning, on-demand hot water, and quality finishes throughout complete this exceptional new build. The Ridgeview's timeless design, reimagined for todays living. (id:41440)
MLS®:
X12457220
X12457220
Type
Single-Family Home
Single-Family Home
Style
Bungalow
Bungalow
County
Leeds and Grenville United Counties
Leeds and Grenville United Counties
Listed By
Ray Wheeler, Re/Max Hometown Realty Inc
Source
CREA
Last checked Aug 28 2026 at 1:42 PM EDT
CREA
Last checked Aug 28 2026 at 1:42 PM EDT
Bathroom Details
- Full Bathrooms: 2
Interior Features
- Water Heater
Property Features
- Foundation: Poured Concrete
Heating and Cooling
- Forced Air
- Natural Gas
- Central Air Conditioning
Basement Information
- Walk Out
- Unfinished
- N/a
Utility Information
- Sewer: Sanitary Sewer
Parking
- Total: 4
- Attached Garage
- Garage
Stories
- 1
Listing Price History
Date
Event
Price
% Change
$ (+/-)
Jun 26, 2026
Price Changed
$796,500
-11%
-$103,000
Feb 13, 2026
Price Changed
$899,500
-3%
-$30,400
Disclaimer: The trademarks REALTOR®, REALTORS®, and the REALTOR® logo are controlled
by The Canadian Real Estate Association (CREA) and identify real estate professionals who are members of CREA. Listing Data Last Updated: 8/28/26 06:42
The trademarks REALTOR®, REALTORS®, and the REALTOR® logo are controlledby The Canadian Real Estate Association (CREA) and identify real estate professionals who are members of CREA. Listing Data Last Updated: 8/28/26 06:42

