199 Kehoe Street Britannia - Lincoln Heights and Area, ON K2B 6A7
Listing Courtesy of: PropTX - IDX / Listed By: Synercapital Investment Realty

  199 Kehoe Street Britannia - Lincoln Heights and Area, ON K2B 6A7

Active
$865,000 (CAD)
2
BED
2
BATH
1100-1500
SQFT

Description

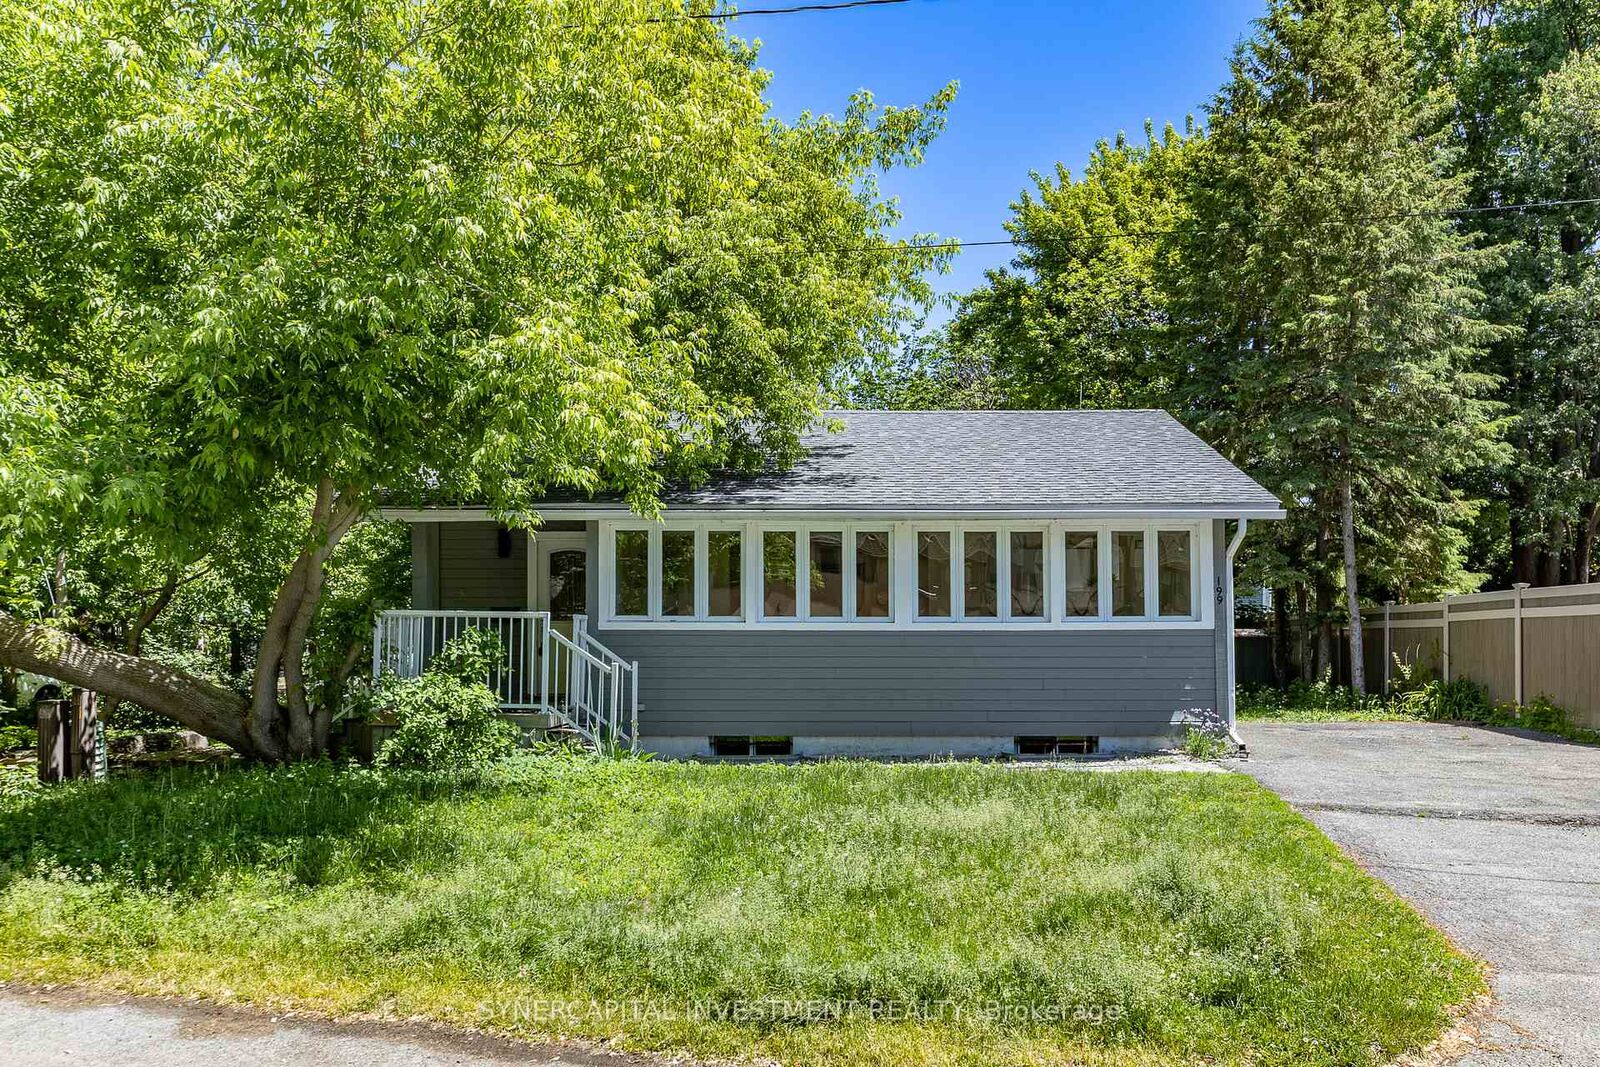
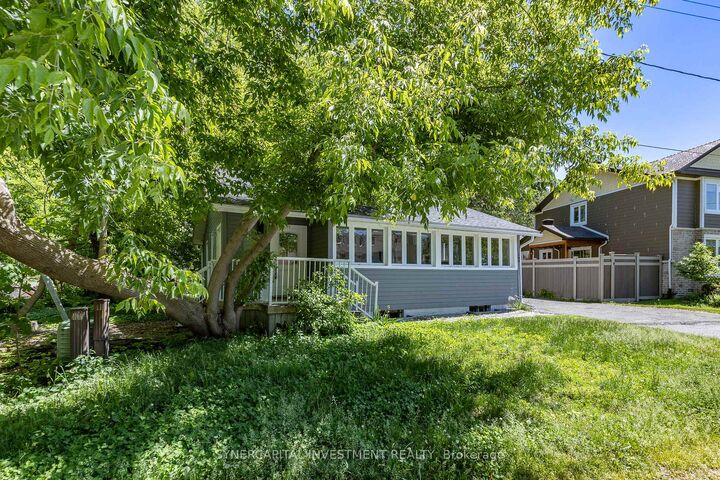
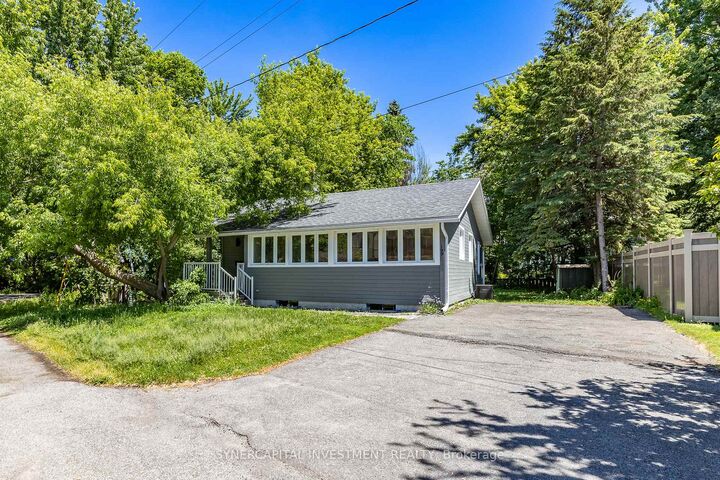
Charming Renovated Bungalow in Coveted Britannia Village! Steps from Britannia Beach and the Ottawa River, this 2-bedroom, 2-bathroom bungalow offers an exceptional lifestyle in one of Ottawa's most desirable locations. Perfect for downsizers, professional couples, or small families, this home features a bright, sun-drenched open-concept layout enhanced by stunning vaulted ceilings. The interior finishes include hardwood floors, a spacious kitchen and two bathrooms with stone counters. Virtually rebuilt from the inside out, a comprehensive, top-to-bottom renovation (2006-2013) replaced and upgraded almost everything: roof framing and shingles, electrical and plumbing, hvac, doors and trim, hardwood and tile flooring, and Cape Cod exterior wood siding. Situated on a premium 70ft x 100ft corner lot, the property offers a large and private backyard and side yard, framed by mature trees, and generous setbacks from adjacent properties, along with a large multi-vehicle driveway. This expansive lot also provides exciting future redevelopment potential of extending the existing house or building a new custom home. Live steps from Britannia Park, the Britannia Yacht Club, Mud Lake Nature Reserve, and year-round walking, cycling, and cross-country ski trails along the River Parkway.

MLS®:
X13438688
Taxes
$4,798(2026)
Type
Single-Family Home
Style
Bungalow
County
Ottawa
Community
6102 - Britannia

Listed By

Synercapital Investment Realty
Source
PropTX - IDX
Last checked Aug 28 2026 at 6:08 PM EDT
Bathroom Details
Interior Features
  • Built-In Oven
  • Primary Bedroom - Main Floor
Property Features
  • Fireplace: Natural Gas
  • Foundation: Concrete Block
Heating and Cooling
  • Forced Air
  • Central Air
Basement Information
  • Unfinished
Pool Information
  • None
Exterior Features
  • Wood
  • Roof: Asphalt Shingle
Utility Information
  • Sewer: Sewer
  • Fuel: Gas
  • Energy: Energy Certificate: No
Garage
  • None
Parking
  • Private
Stories
  • 1
Powered by Walk Score®
Disclaimer: Copyright 2026 Toronto IDX. All rights reserved. This information is deemed reliable, but not guaranteed. The information being provided is for consumers’ personal, non-commercial use and may not be used for any purpose other than to identify prospective properties consumers may be interested in purchasing. Data last updated 8/28/26 11:08

