
Listing Courtesy of: PropTX - IDX / Listed By: Royal Lepage Proalliance Realty
48 Mackenzie John Crescent Brighton, ON K0K 1H0
Active
$591,947 (CAD)
OPEN HOUSE TIMES
-
OPENSun, Aug 302:30 pm - 4:00 pm
-
OPENSun, Aug 302:30 pm - 4:00 pm
-
OPENSun, Aug 302:30 pm - 4:00 pm
-
OPENSun, Aug 302:30 pm - 4:00 pm
-
OPENSun, Sep 62:30 pm - 4:00 pm
-
OPENSun, Sep 132:30 pm - 4:00 pm
-
OPENSun, Sep 202:30 pm - 4:00 pm
-
OPENSun, Sep 272:30 pm - 4:00 pm
show more
show more
Description
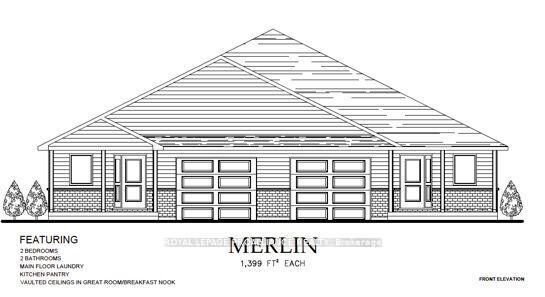
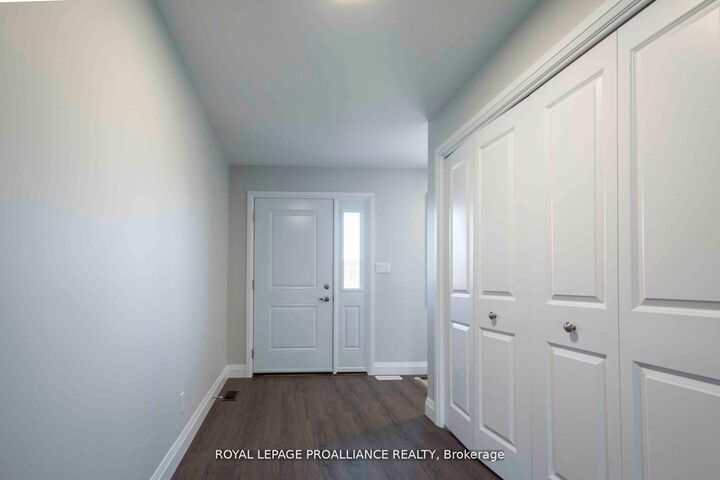
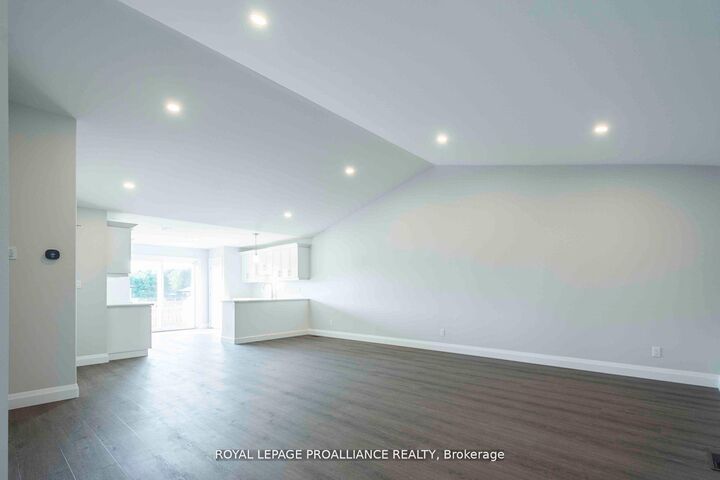
McDonald Homes is pleased to announce new quality semi-detached homes with competitive Phase 1 pricing here at Brighton Meadows! This Merlin model is a 1,399 sq ft semi detached home that's fully finished top to bottom! Featuring high quality laminate or luxury vinyl plank flooring, custom kitchen with peninsula, pantry and walkout to back deck, primary bedroom with ensuite and double closets, plus second bedroom and bath, main floor laundry, and vaulted ceiling in great room. Basement features large rec room, two additional bedrooms, and full bathroom. Economical forced air gas, central air, and an HRV for healthy living. These turn key houses come with an attached single car garage with inside entry and sodded yard plus 7 year Tarion Warranty. Located within 5 mins from Presquile Provincial Park and downtown Brighton, 10 mins or less to 401. Customization is possible.
MLS®:
X12720414
X12720414
Type
Single-Family Home
Single-Family Home
Style
Bungalow
Bungalow
County
Northumberland County
Northumberland County
Community
Brighton
Brighton
Listed By
Royal Lepage Proalliance Realty
Source
PropTX - IDX
Last checked Aug 28 2026 at 11:17 AM EDT
PropTX - IDX
Last checked Aug 28 2026 at 11:17 AM EDT
Bathroom Details
Interior Features
- Air Exchanger
Property Features
- Foundation: Poured Concrete
Heating and Cooling
- Forced Air
- Central Air
Basement Information
- Finished
- Full
Pool Information
- None
Exterior Features
- Vinyl Siding
- Stone
- Roof: Asphalt Shingle
Utility Information
- Sewer: Sewer
- Fuel: Gas
- Energy: Energy Certificate: No
Garage
- Attached
Parking
- Private
Stories
- 1
Listing Price History
Date
Event
Price
% Change
$ (+/-)
Apr 08, 2026
Price Changed
$591,947
-8%
-$52,953
Disclaimer: Copyright 2026 Toronto IDX. All rights reserved. This information is deemed reliable, but not guaranteed. The information being provided is for consumers’ personal, non-commercial use and may not be used for any purpose other than to identify prospective properties consumers may be interested in purchasing. Data last updated 8/28/26 04:17

