4 Hickory Court Brighton, ON K0K 1H0
Listing Courtesy of: PropTX - IDX / Listed By: Re/Max Quinte John Barry Realty Ltd.

  4 Hickory Court Brighton, ON K0K 1H0

Active
$779,000 (CAD)
2
BED
2
BATH
1500-2000
SQFT

Description

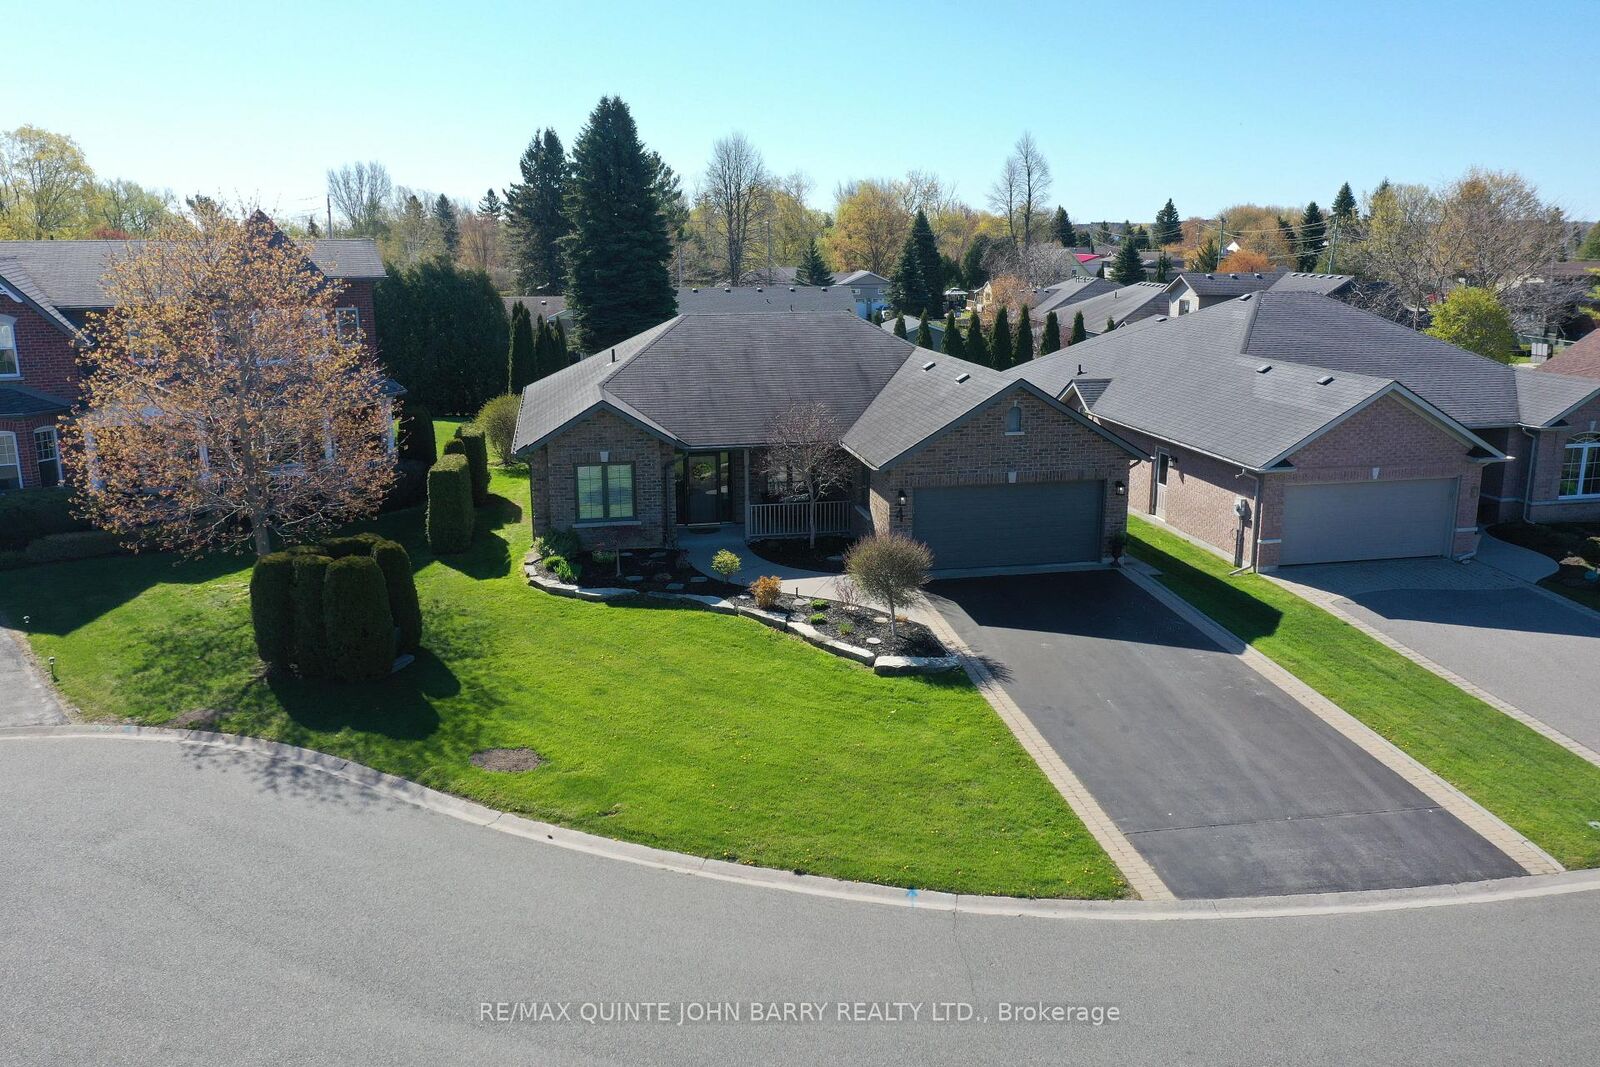
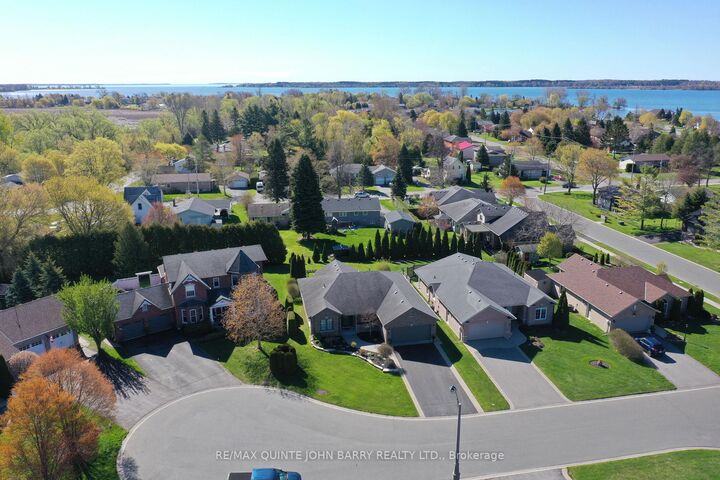
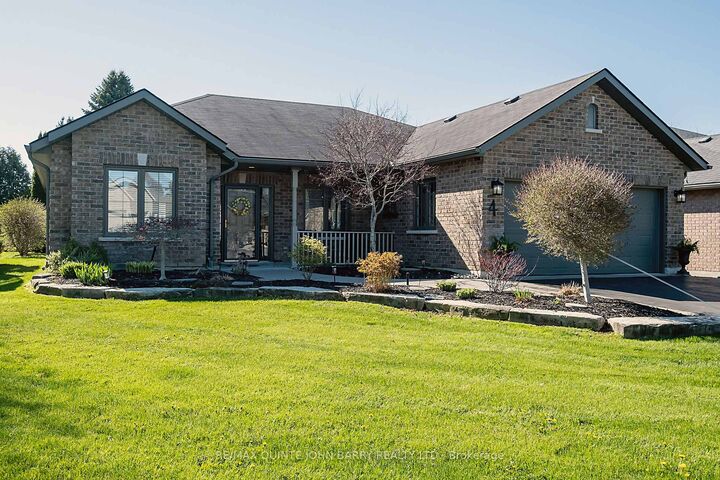
Set on a quiet cul-de-sac in Brighton's desirable Forest Estates, this beautifully maintained bungalow offers comfortable one-level living just a short distance from the shores of Presqu'ile Bay. A welcoming, spacious foyer opens to a thoughtfully designed interior with an inviting open-concept layout. The heart of the home is the well-appointed kitchen, featuring granite countertops, a centre island, and thoughtfully designed pot drawers for exceptional functionality. The kitchen flows seamlessly into the dining and living areas, creating an ideal space for both everyday living and entertaining. Soaring vaulted ceilings, wide-plank hardwood flooring, a gas fireplace, and an abundance of windows create a bright, airy atmosphere throughout. French doors lead to a versatile office, offering a comfortable space for working from home or easily adapting to a den or guest space. The main living area also provides easy access to the private back patio, creating a wonderful extension of the living space for morning coffee, relaxing evenings, or entertaining. The home features two generously sized bedrooms, including a peaceful primary suite complete with a walk-in closet and elegant ensuite bath. Additional highlights include inside entry to the oversized double-car garage with loft storage, an inground sprinkler system, and invisible fencing. Impeccably maintained and thoughtfully designed, this inviting home combines comfort, functionality, and a peaceful setting, with the Bay and the amenities of Brighton just a short distance away.

MLS®:
X13688848
Taxes
$5,987(2026)
Type
Single-Family Home
Style
Bungalow
County
Northumberland County
Community
Brighton

Listed By

Re/Max Quinte John Barry Realty Ltd.
Source
PropTX - IDX
Last checked Aug 28 2026 at 10:01 AM EDT
Bathroom Details
Interior Features
  • Primary Bedroom - Main Floor
Property Features
  • Fireplace: Living Room
  • Foundation: Concrete
  • Foundation: Slab
Heating and Cooling
  • Forced Air
  • Central Air
Pool Information
  • None
Exterior Features
  • Brick
  • Stone
  • Roof: Asphalt Shingle
Utility Information
  • Sewer: Sewer
  • Fuel: Gas
  • Energy: Energy Certificate: No
Garage
  • Attached
Parking
  • Private Double
Stories
  • 1
Powered by Walk Score®
Disclaimer: Copyright 2026 Toronto IDX. All rights reserved. This information is deemed reliable, but not guaranteed. The information being provided is for consumers’ personal, non-commercial use and may not be used for any purpose other than to identify prospective properties consumers may be interested in purchasing. Data last updated 8/28/26 03:01

