12 Ambrosia Way Brighton, ON K0K 1H0
Listing Courtesy of: PropTX - IDX / Listed By: Royal Lepage Proalliance Realty

  12 Ambrosia Way Brighton, ON K0K 1H0

Active
$542,000 (CAD)
3
BED
3
BATH
1500-2000
SQFT

Description

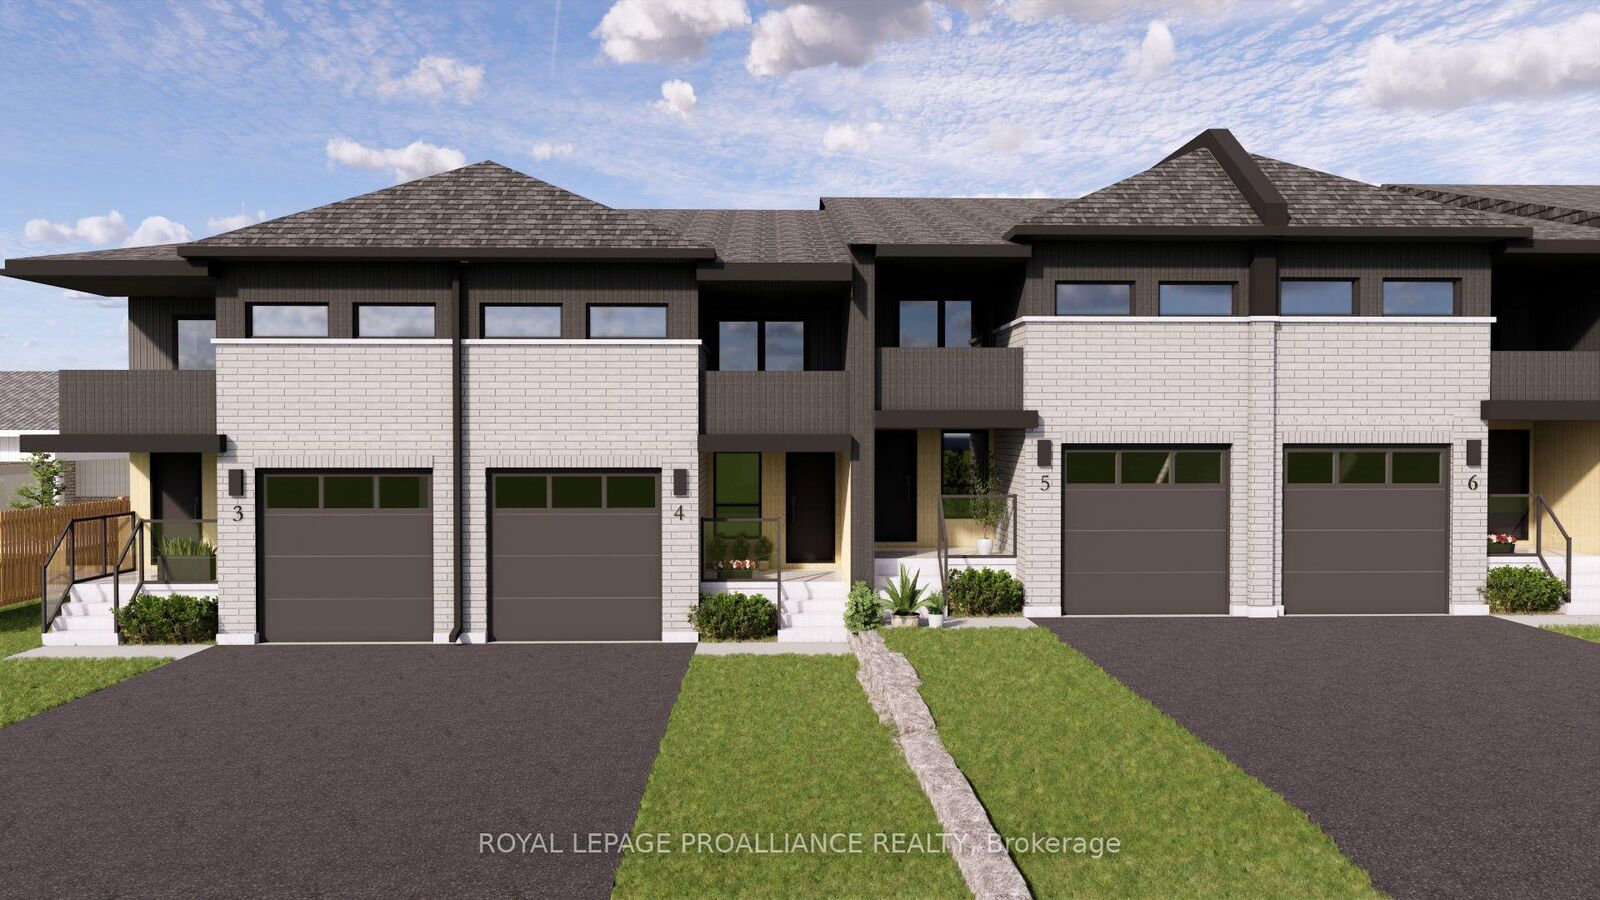
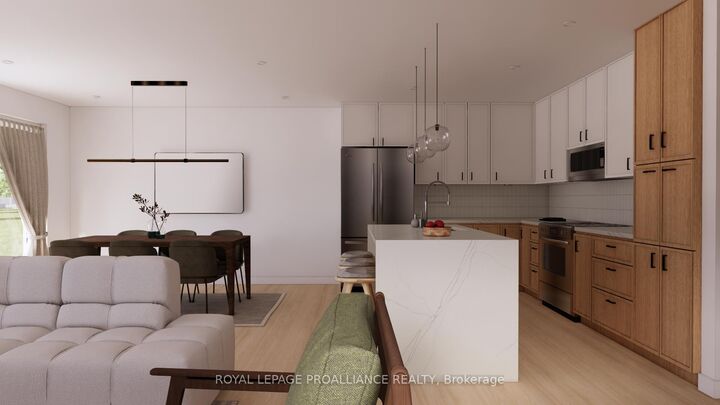
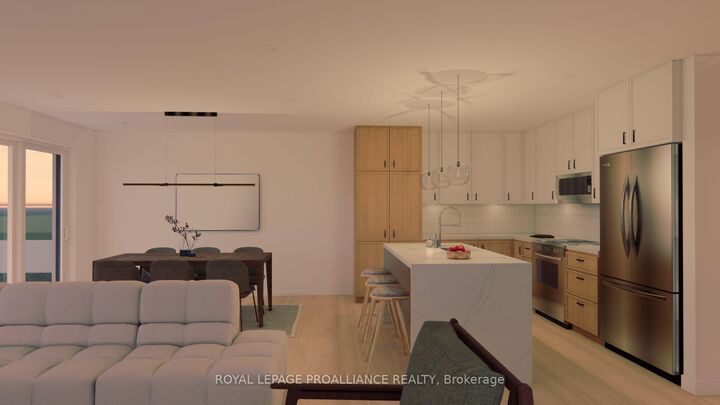
Welcome to 12 Ambrosia Way, an exterior unit offering added privacy and natural light, located in the quaint and peaceful town of Brighton - just 1.5 hours from the GTA. Brighton is a warm and welcoming community, home to young military families, retirees, and everyone in between. Ideal for those who appreciate a quiet yet active outdoor lifestyle, Brighton provides easy access to Lake Ontario, scenic walking trails, and beautiful natural surroundings, all while preserving its charming small-town atmosphere. Situated in Mistral Group's Applewood Meadows subdivision on the north end of town, this home is only minutes from Brighton's vibrant downtown core. The neighbourhood is well-suited for families, featuring a mix of detached homes and townhomes, along with a nearby retirement residence - making it easy to stay connected with loved ones at every stage of life. This affordable 3-bedroom, 2-bathroom, two-storey townhome is perfect for first-time buyers or growing families. The main floor offers a bright, open-concept layout that seamlessly connects the living, dining, and kitchen spaces, along with a convenient 2-piece bathroom and direct access to the garage. Upstairs, you'll find a spacious primary bedroom complete with a walk-in closet, 4-piece ensuite, and a private deck/balcony. Two additional generously sized bedrooms and a 4-piece main bathroom complete the upper level The home also features a full unfinished basement, providing ample storage and excellent potential for future living space.Thoughtfully designed and ideally located, 12 Ambrosia Way delivers comfort, value, and a strong sense of community - perfect for families, first-time buyers, or those looking to remain close to aging parents in a welcoming neighbourhood.

MLS®:
X12826248
Type
Townhouse
Style
2-Storey
County
Northumberland County
Community
Brighton

Listed By

Royal Lepage Proalliance Realty
Source
PropTX - IDX
Last checked Aug 28 2026 at 10:34 AM EDT
Bathroom Details
Interior Features
  • Erv/Hrv
Property Features
  • Foundation: Poured Concrete
Heating and Cooling
  • Forced Air
  • Central Air
Basement Information
  • Full
  • Unfinished
Pool Information
  • None
Exterior Features
  • Brick
  • Vinyl Siding
  • Roof: Asphalt Shingle
Utility Information
  • Sewer: Sewer
  • Fuel: Gas
  • Energy: Energy Certificate: No
Garage
  • Attached
Parking
  • Private
Stories
  • 2

Listing Price History

Date
Event
Price
% Change
$ (+/-)
Apr 15, 2026
Price Changed
$542,000
-8%
-$47,000
Powered by Walk Score®
Disclaimer: Copyright 2026 Toronto IDX. All rights reserved. This information is deemed reliable, but not guaranteed. The information being provided is for consumers’ personal, non-commercial use and may not be used for any purpose other than to identify prospective properties consumers may be interested in purchasing. Data last updated 8/28/26 03:34

