968 Colborne Street Brantford, ON N3S 3T4
Listing Courtesy of:  CREA / Listed By: eXp Realty

  968 Colborne Street Brantford, ON N3S 3T4

Active (90 Days)
$2,998,800 (CAD)

Description

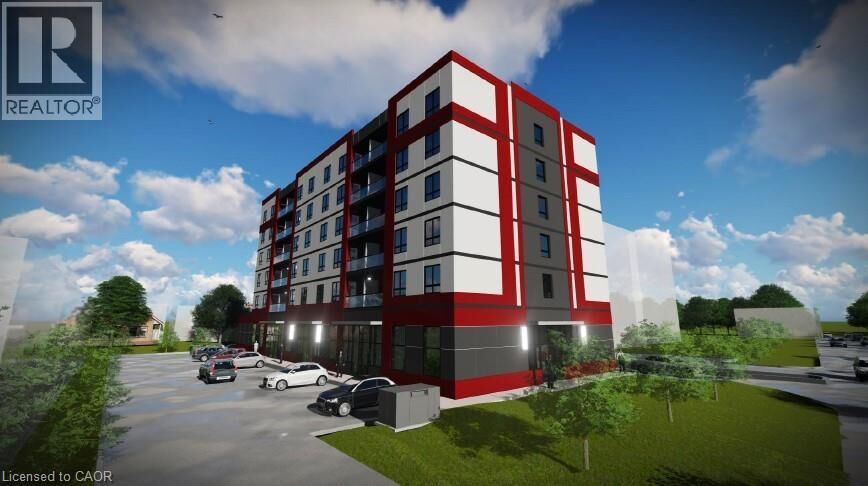
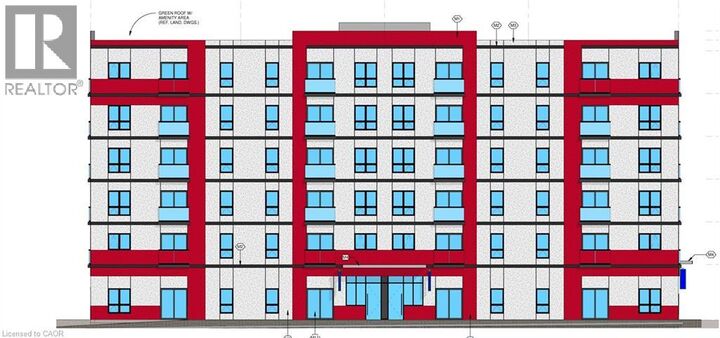
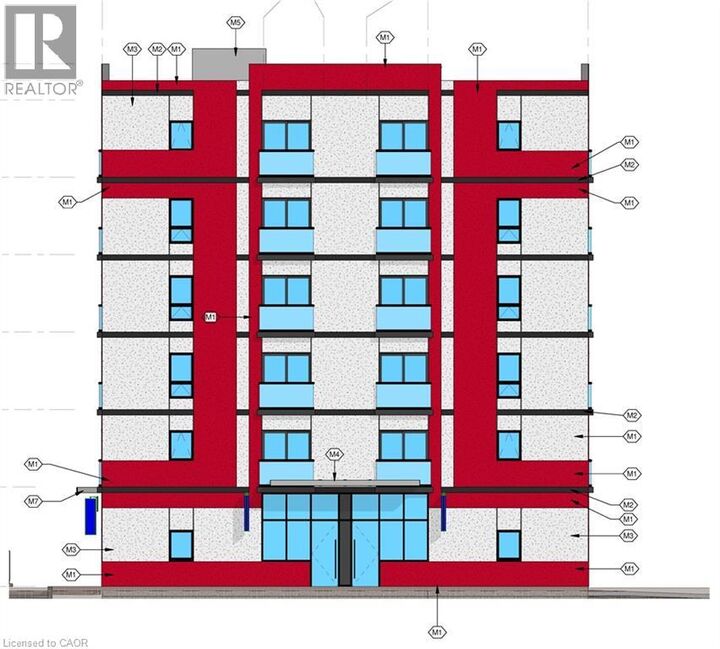
RARE Power of Sale Development Opportunity featuring am SPA approved mixed-use development site in one of Brantford’s fastest-growing corridors. Proposed 6-storey purpose-built rental development with 40 residential suites and ground-floor commercial space. CMHC package ready for purpose-built rental with outstanding projected gross annual income and a strong unit mix designed for today’s rental market. Proposed development contemplates mix of attainable affordable suites, 1-bedroom and 2-bedroom layouts, elevator access, surface parking, and professionally designed architectural renderings already completed. Extensive due diligence and pre-development work substantially advanced including ESA, geotechnical investigations, hydro/service coordination, floor plans, layouts, rent analysis, and supporting consultant reports. With rents conservatively positioned supporting strong long-term upside and CMHC financing defensibility. Zoned C8, R1B, RHD (40U), offering exceptional redevelopment potential in a rapidly growing rental market. Ideally located along a major Brantford corridor with strong access to transit, Highway 403 connectivity, downtown Brantford, shopping, healthcare, schools, and major amenities. Excellent opportunity for developers and investors seeking a near permit-ready mid-rise rental project with significant upfront planning, design, and consultant work already completed and potential to advance toward construction as early as Fall 2026. (id:41440)

MLS®:
40834802
Taxes
$1
Type
Land
County
Brant County

Listed By

Dwayne Patrie, eXp Realty
Source
CREA
Last checked Aug 28 2026 at 8:12 AM EDT
Bathroom Details
Subdivision
  • 2050 - Echo Place
Lot Information
  • Southern Exposure
Utility Information
  • Sewer: Municipal Sewage System

Listing Price History

Date
Event
Price
% Change
$ (+/-)
Aug 06, 2026
Price Changed
$2,998,800
-9%
-$301,200
Powered by Walk Score®
Disclaimer: REALTOR.CA The trademarks REALTOR®, REALTORS®, and the REALTOR® logo are controlled
by The Canadian Real Estate Association (CREA) and identify real estate professionals who are members of CREA. Listing Data Last Updated: 8/28/26 01:12

