
Listing Courtesy of:  CREA / Listed By: Royal Lepage Action Realty
 CREA / Listed By: Royal Lepage Action Realty
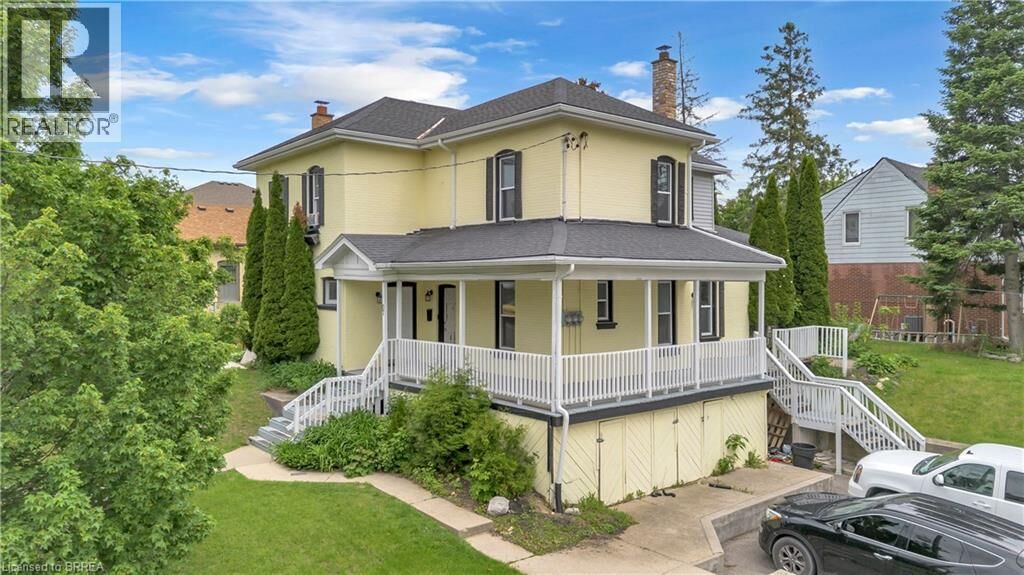
 67 Cayuga Street Brantford, ON N3S 1W7
Active (52 Days)
$549,900 (CAD)
MLS®:
40845023
40845023
Taxes
$4,197
$4,197
Lot Size
7,405 SQFT
7,405 SQFT
Type
Multifamily
Multifamily
County
Brant County
Brant County
Listed By
Don Lea, Royal Lepage Action Realty
Source
CREA
Last checked Aug 28 2026 at 5:11 AM EDT
CREA
Last checked Aug 28 2026 at 5:11 AM EDT
Bathroom Details
- Full Bathrooms: 3
Subdivision
- 2086 - Eagle Place East
Lot Information
- Paved Driveway
Heating and Cooling
- Forced Air
- Other
Basement Information
- Unfinished
- Partial
Exterior Features
- Vinyl Siding
- Brick
Utility Information
- Sewer: Municipal Sewage System
Parking
- Total: 4
Stories
- 2
Living Area
- 2,813 sqft
Listing Price History
Date
Event
Price
% Change
$ (+/-)
Aug 20, 2026
Price Changed
$549,900
-4%
-$25,000
Disclaimer: The trademarks REALTOR®, REALTORS®, and the REALTOR® logo are controlled
by The Canadian Real Estate Association (CREA) and identify real estate professionals who are members of CREA. Listing Data Last Updated: 8/27/26 22:11
The trademarks REALTOR®, REALTORS®, and the REALTOR® logo are controlledby The Canadian Real Estate Association (CREA) and identify real estate professionals who are members of CREA. Listing Data Last Updated: 8/27/26 22:11


Description