66 Rowanwood Avenue Brantford, ON N3S 7C6
Listing Courtesy of: ITSO / Listed By: Century 21 Heritage House Ltd

  66 Rowanwood Avenue Brantford, ON N3S 7C6

Active (144 Days)
$589,900 (CAD)
4
BED
1
BATH
2,433
SQFT

Description

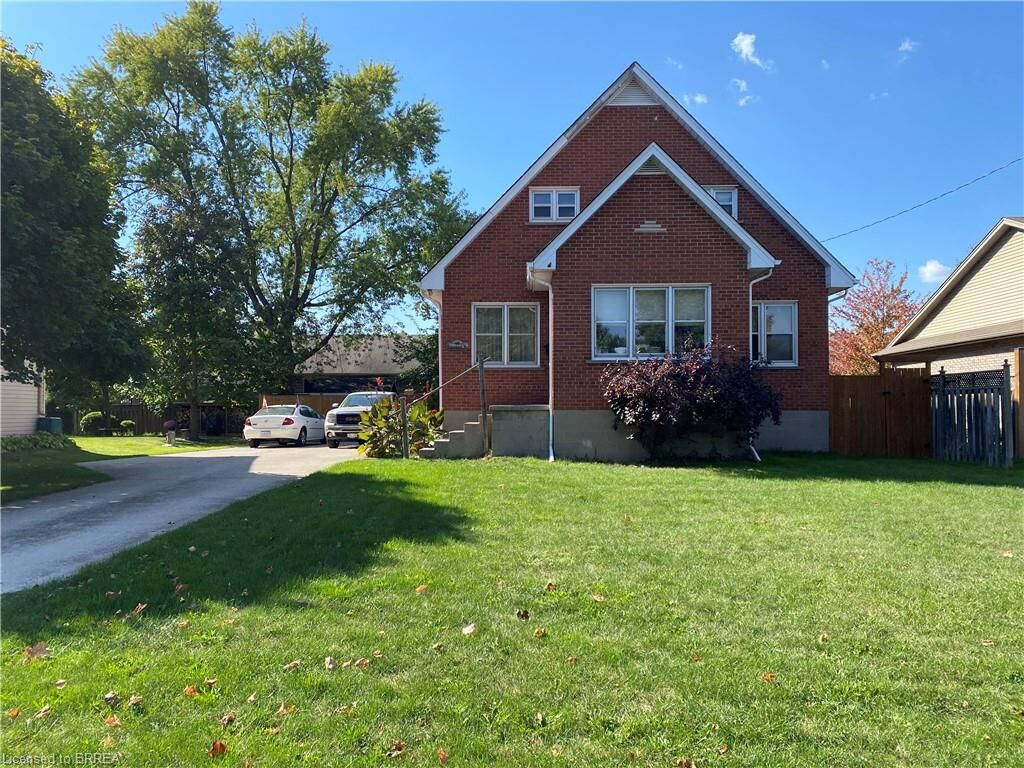
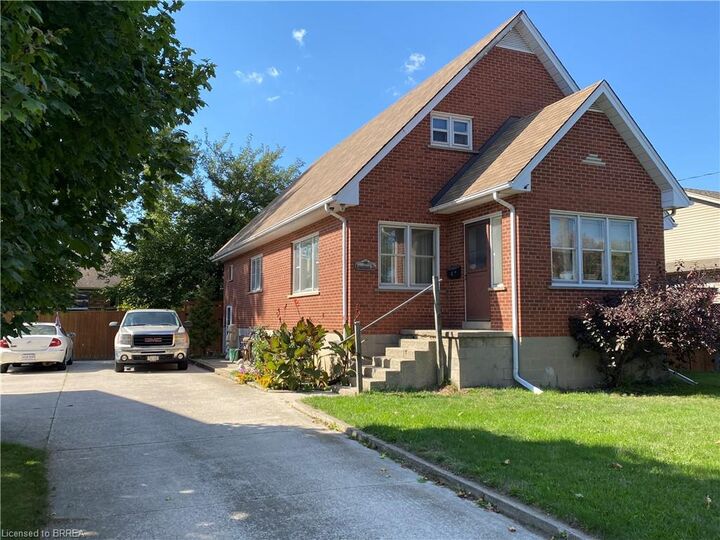
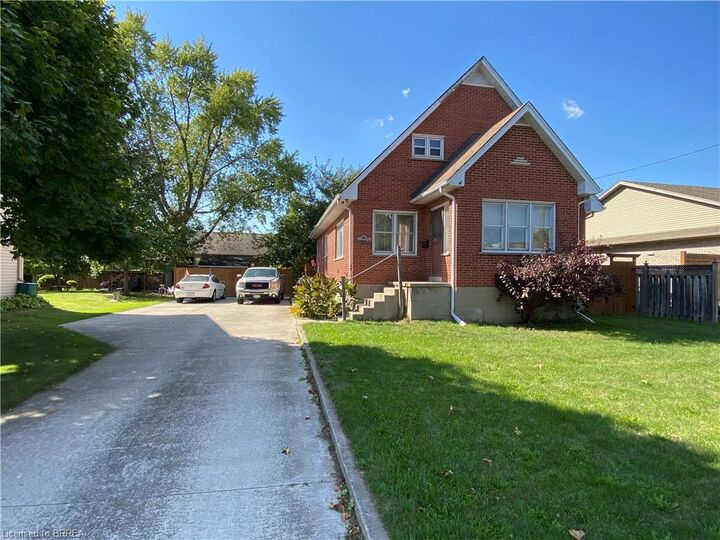
Wow!! You will be shocked by the size of this solid brick beauty. Don't let the exterior fool you. Not only is it sitting on a large mature lot (.21 of an acre) It also boasts 3822 sq ft of living space (2433 sq ft above grade and an additional 1389 sq ft below grade. This home is brimming with potential and a great opportunity to build some sweat equity. Ideal for large/multigenerational families, or Investors looking to capitalize on the space and convert to multiple units. Either way at this price point it's a steal. This is not your typical 1.5 storey. Front entrance you'll walk into the sunlit front porch area which is adorned with plants. From there you'll enter the spacious living room with cove molding and hardwood floors, You'll love the space in the large eat in kitchen. 3 bedrooms and a 4 piece bath are also found on the main floor. The second storey is an Enormous space. Currently used as a second family room and the other large room could easily be used as a master Bedroom or games room. Use your imagination on the lower level. It's 1389 sq feet of partially finished space. Large fully fenced rear yard and tons of parking in the double concrete driveway. Great Echo Place location, close to all amenities with quick and easy access to the 403.

MLS®:
40817736
Taxes
$2,842
Lot Size
9,148 SQFT
Type
Single-Family Home
Style
1.5 Storey
County
Brant County

Listed By

Brenda Wilkinson, Century 21 Heritage House Ltd
Source
ITSO
Last checked Aug 28 2026 at 1:58 PM EDT
Bathroom Details
  • Full Bathroom: 1
Interior Features
  • None
  • Dryer
  • Refrigerator
  • Stove
  • Washer
Lot Information
  • Rec./Community Centre
  • Schools
  • Urban
  • Shopping Nearby
  • Playground Nearby
  • Public Transit
Heating and Cooling
  • Gas Hot Water
  • None
Basement Information
  • Full
  • Partially Finished
Exterior Features
  • Roof: Asphalt Shing
Utility Information
  • Sewer: Sewer (Municipal)
Parking
  • Concrete
  • Total: 6
Living Area
  • 2,433 sqft
Powered by Walk Score®
Disclaimer: Listing content protected by copyright and licensed by Information Technology Systems Ontario: Data last updated: 8/28/26 06:58

