640 West Street 909 Brantford, ON N3R 6M3
Listing Courtesy of: ITSO / Listed By: David Griffin, Century 21 Heritage House Ltd. Brokerage

  640 West Street 909 Brantford, ON N3R 6M3

Active (67 Days)
$399,900 (CAD)

2
BED
2
BATH
1,288
SQFT

Description

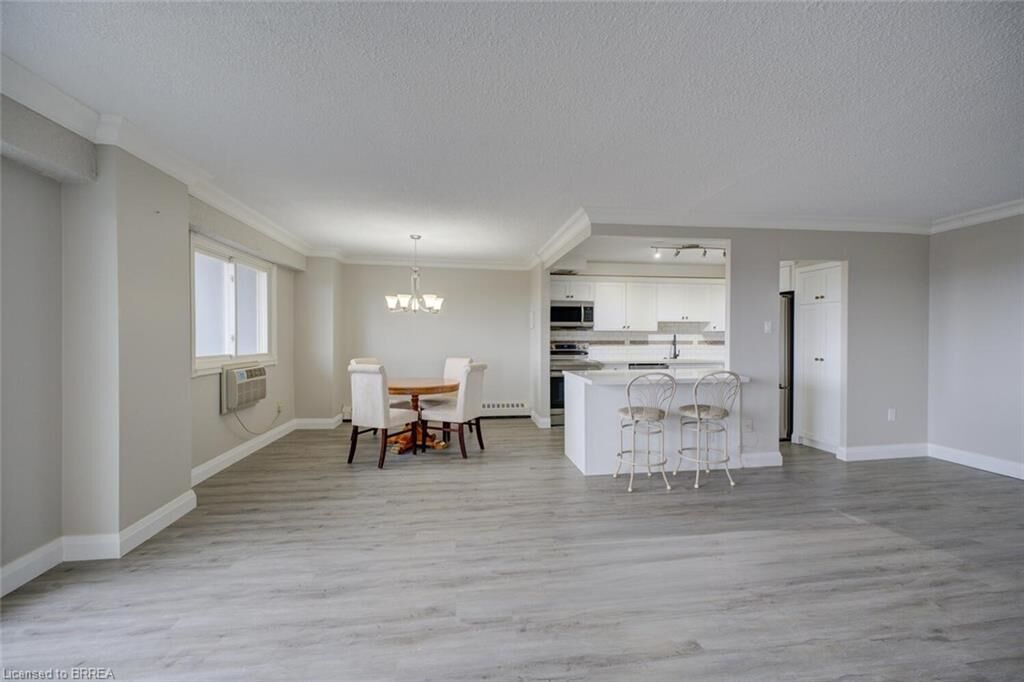
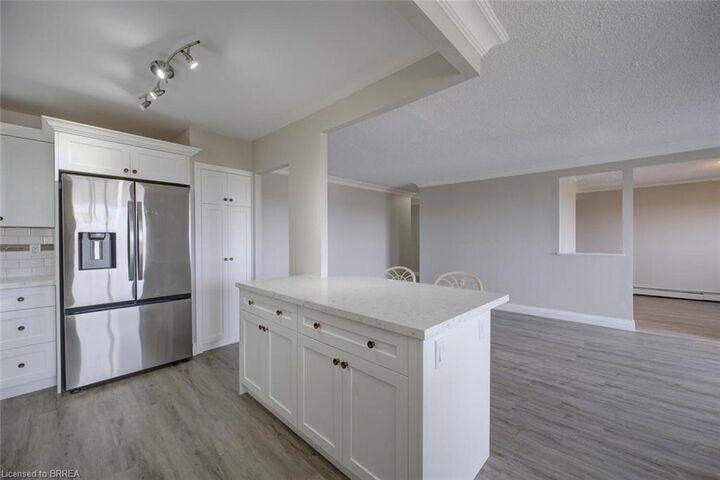
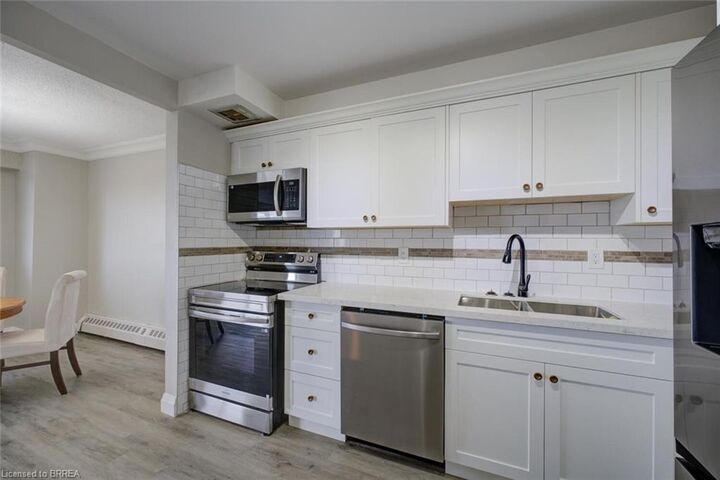
Completely renovated luxury high-rise condo offering 2+ bedrooms, 2 full baths, underground parking and an unbeatable lifestyle close to all amenities with quick highway access. Perched on the 9th floor, this stunning unit has a total of 1340 sq ft of living space with massive, private 40’ balcony & showcases breathtaking panoramic views - an exceptional extension of the living space, perfect for relaxing or entertaining. Inside, the professionally redesigned open-concept layout creates seamless flow between the kitchen, dining and living areas. The chef-inspired kitchen features all new stainless steel appliances, beautiful soft-close cabinetry, granite countertops, and a large center island with excellent storage and seating for several - ideal for gatherings and everyday living. The spacious living room is filled with natural light, complemented by a defined dining area for more formal occasions. Throughout the unit, brand new luxury vinyl flooring provides a modern, cohesive finish. The massive primary suite offers a walk-in closet plus an additional double closet, along with a beautifully updated ensuite featuring a brand new step-in shower with elegant glasswork. A generous second bedroom includes its own double closet, while the former third bedroom has been opened into a versatile sitting area or media space that enhances the open feel. This room can easily be turned back into a 3rd bedroom if needed. The building and grounds have been tastefully updated in recent years and offer excellent amenities including a large party room fostering a warm community atmosphere, a gym, elegant billiard room and spacious laundry facilities. A truly turnkey opportunity combining luxury, space and convenience.

MLS®:
40841975
Taxes
$2,950
Type
Single-Family Home
Year Built
1975
County
Brant County

Listed By

David Griffin, Century 21 Heritage House Ltd. Brokerage
Source
ITSO
Last checked Aug 28 2026 at 8:18 AM EDT
Bathroom Details
  • Full Bathrooms: 2
Interior Features
  • Elevator
  • Dishwasher
  • Microwave
  • Refrigerator
  • Stove
  • Windows: Window Coverings
  • Laundry: Laundry Room
  • Laundry: In Building
Lot Information
  • Park
  • Rec./Community Centre
  • Schools
  • Urban
  • Highway Access
  • Major Highway
  • School Bus Route
  • Shopping Nearby
  • Place of Worship
  • Playground Nearby
  • Public Transit
  • Trails
  • Regional Mall
  • Hospital
  • Library
Heating and Cooling
  • Baseboard
  • Water Radiators
  • Wall Unit(s)
Condo Information
  • Fees: $1149/Monthly
Exterior Features
  • Roof: Flat
Utility Information
  • Sewer: Sewer (Municipal)
School Information
  • Elementary School: Brier Park School, Braemar, St. Leo'S
  • High School: N.p.c.v.s., St. John'S
Garage
  • Garage
Parking
  • Total: 1
Stories
  • 1
Living Area
  • 1,288 sqft

Listing Price History

Date
Event
Price
% Change
$ (+/-)
Aug 19, 2026
Price Changed
$399,900
-4%
-$15,000
Powered by Walk Score®
Disclaimer: Listing content protected by copyright and licensed by Information Technology Systems Ontario: Data last updated: 8/28/26 01:18

