
Listing Courtesy of:  CREA / Listed By: Royal Lepage Brant Realty
 CREA / Listed By: Royal Lepage Brant Realty
 63 Willowdale Street Brantford, ON N3T 5L7
Active (273 Days)
$1,439,900 (CAD)
MLS®:
40789149
40789149
Type
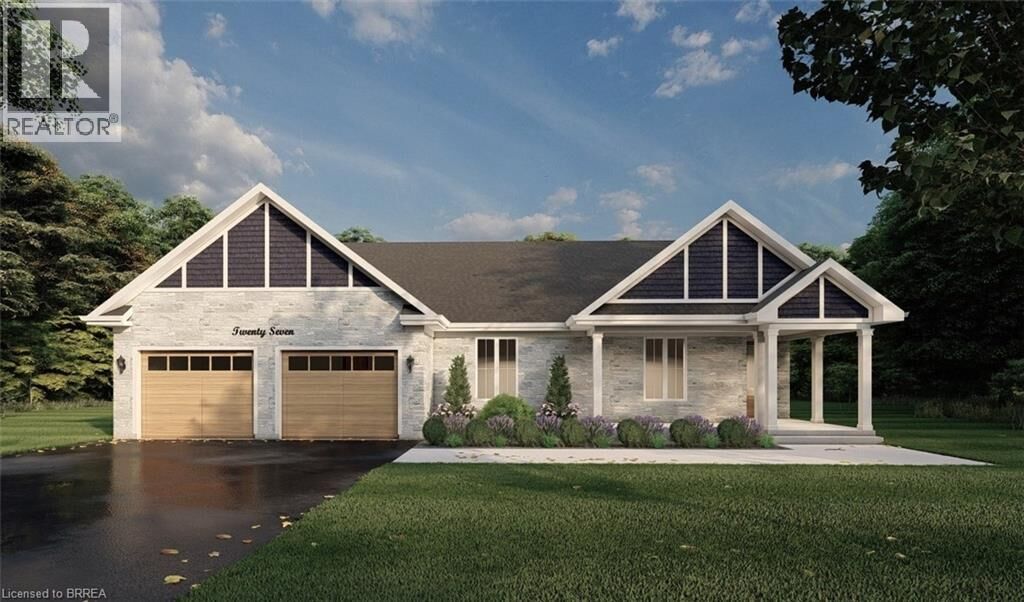
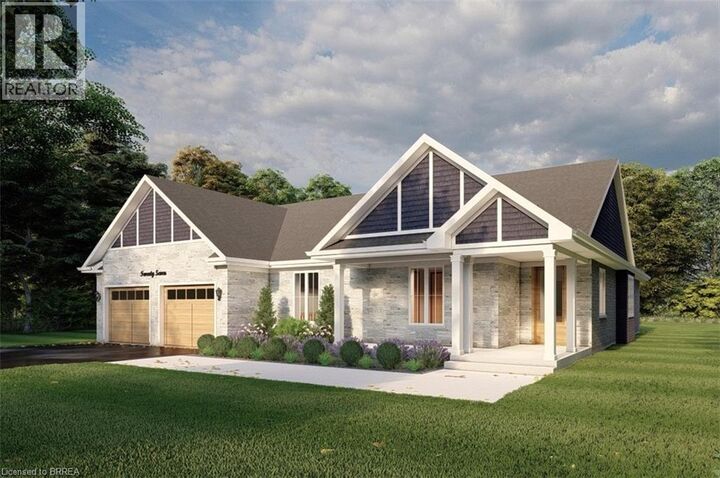
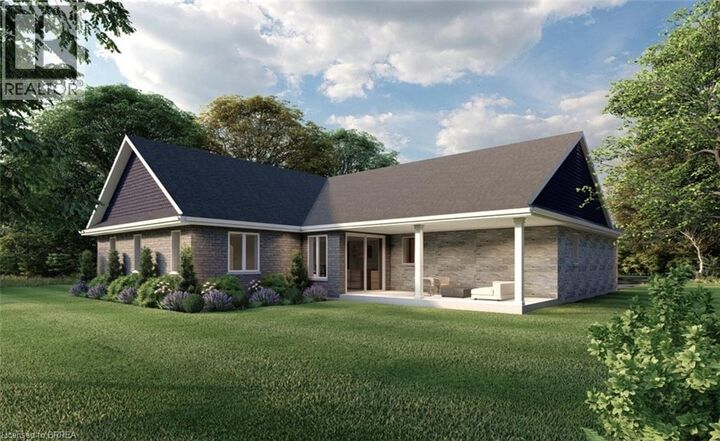
Single-Family Home
Single-Family Home
Style
Bungalow
Bungalow
County
Brant County
Brant County
Listed By
Jason Tangorra, Royal Lepage Brant Realty
Source
CREA
Last checked Aug 28 2026 at 10:43 PM EDT
CREA
Last checked Aug 28 2026 at 10:43 PM EDT
Bathroom Details
- Full Bathrooms: 2
- Partial Bathroom: 1
Interior Features
- Hood Fan
Subdivision
- 2060 - Oakhill Dr
Lot Information
- Conservation/Green Belt
Property Features
- Fireplace: Total: 1
- Foundation: Poured Concrete
Heating and Cooling
- Forced Air
- Natural Gas
- Central Air Conditioning
Basement Information
- Full
- Unfinished
Exterior Features
- Stucco
- Brick
- Stone
- Concrete
Utility Information
- Sewer: Septic System
Parking
- Total: 6
- Attached Garage
Stories
- 1
Living Area
- 2,150 sqft
Listing Price History
Date
Event
Price
% Change
$ (+/-)
Jun 26, 2026
Price Changed
$1,439,900
-6%
-$100,000
Disclaimer: The trademarks REALTOR®, REALTORS®, and the REALTOR® logo are controlled
by The Canadian Real Estate Association (CREA) and identify real estate professionals who are members of CREA. Listing Data Last Updated: 8/28/26 15:43
The trademarks REALTOR®, REALTORS®, and the REALTOR® logo are controlledby The Canadian Real Estate Association (CREA) and identify real estate professionals who are members of CREA. Listing Data Last Updated: 8/28/26 15:43


Description