
Listing Courtesy of: ITSO / Listed By: 1st Sunshine Realty Inc.
6 Butcher Crescent Brantford, ON N3T 0P3
Active (17 Days)
$549,999 (CAD)
OPEN HOUSE TIMES
-
OPENSat, Aug 292:00 pm - 4:00 pm
Description
MLS®:
40855062
40855062
Taxes
$4,147
$4,147
Type
Townhouse
Townhouse
Year Built
2018
2018
Style
Townhouse
Townhouse
County
Brant County
Brant County
Listed By
Shenli Bao, 1st Sunshine Realty Inc.
Source
ITSO
Last checked Aug 28 2026 at 5:01 AM EDT
ITSO
Last checked Aug 28 2026 at 5:01 AM EDT
Bathroom Details
- Full Bathrooms: 2
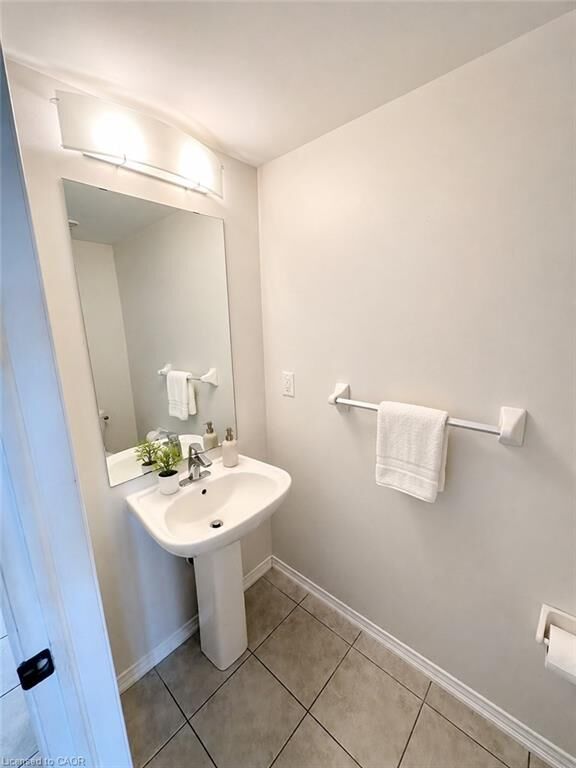
- Half Bathroom: 1
Interior Features
- Central Vacuum Roughed-In
- Air Exchanger
- Rough-In Bath
- Floor Drains
- Dishwasher
- Dryer
- Microwave
- Range Hood
- Refrigerator
- Stove
- Washer
Lot Information
- Park
- Schools
- Urban
- Shopping Nearby
- Quiet Area
- Playground Nearby
- Public Transit
- Cul-De-Sac
Heating and Cooling
- Forced Air
- Natural Gas
- Central Air
- Humidity Control
- Energy Efficient
Basement Information
- Full
- Unfinished
- Sump Pump
Exterior Features
- Roof: Asphalt Shing
Utility Information
- Sewer: Sewer (Municipal)
Garage
- Attached Garage
Parking
- Attached Garage
- Total: 2
Stories
- 2
Living Area
- 1,351 sqft
Listing Price History
Date
Event
Price
% Change
$ (+/-)
Aug 17, 2026
Price Changed
$549,999
-5%
-$29,901
Disclaimer: Listing content protected by copyright and licensed by Information Technology Systems Ontario: Data last updated: 8/27/26 22:01


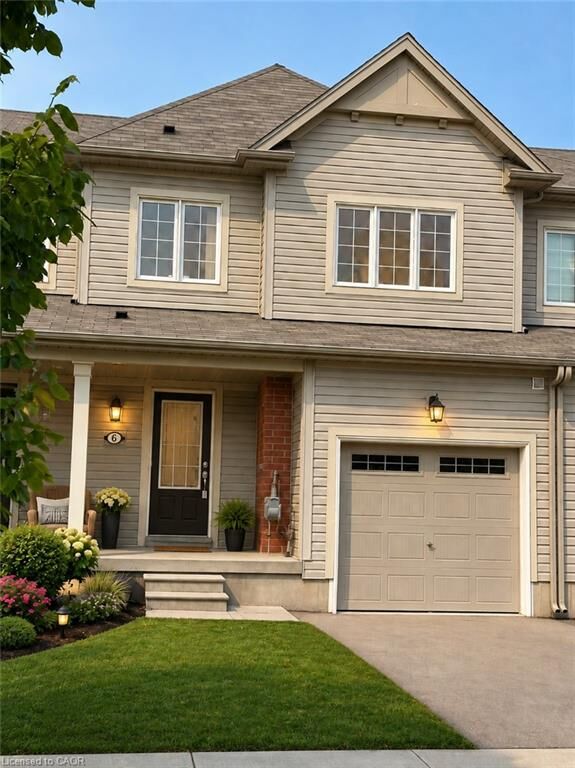
Ideally situated on a quiet dead-end street, this home offers an excellent combination of privacy, convenience and low-traffic living. It is close to plazas, elementary and secondary schools, parks, shopping and everyday amenities.
Enjoy peaceful backyard views with no direct rear neighbours, providing additional privacy. The spacious and functional layout offers comfortable living throughout—an excellent choice for young families, professionals or those looking to downsize without compromising on space.
Designed for energy efficiency and year-round comfort, the home features an air-exchange system that helps maintain fresh indoor air while reducing utility consumption.
Vacant and move-in ready! Don’t miss this opportunity—book your private showing today!
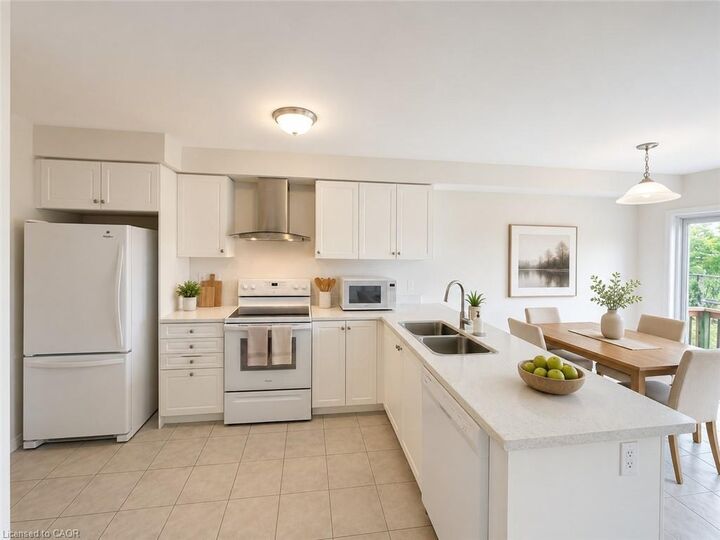
Some photos have been virtually staged.