
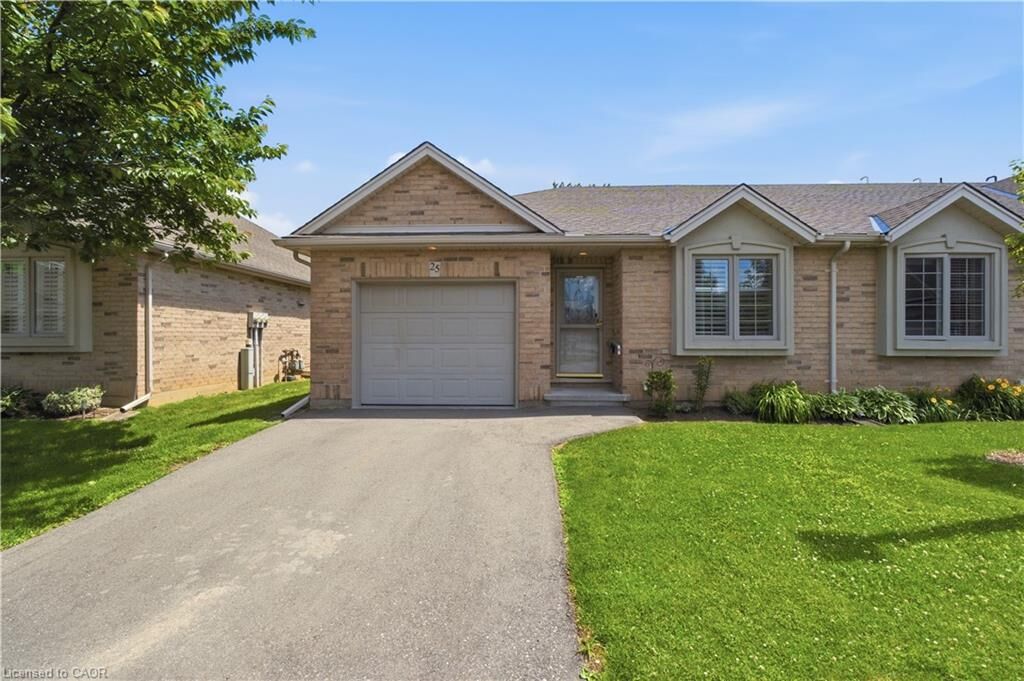
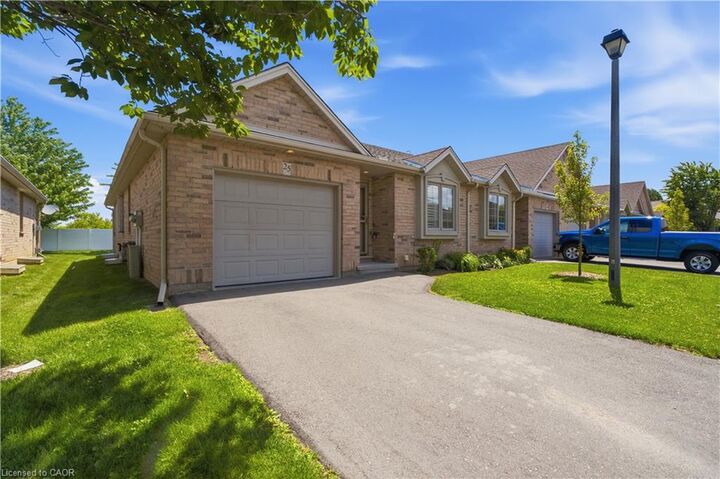
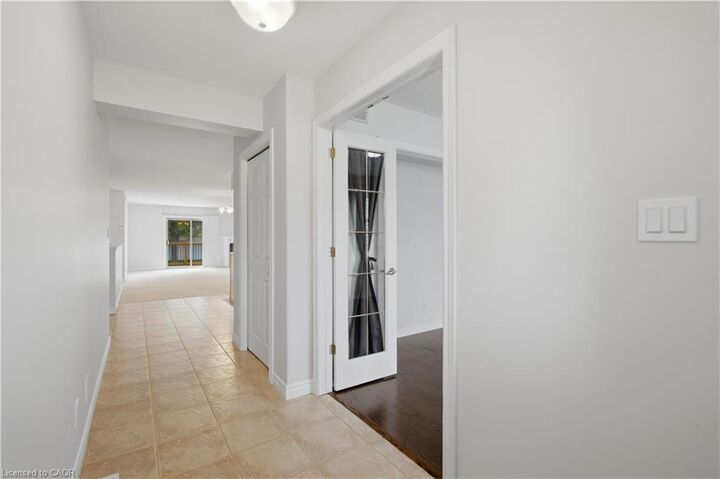
Listing Courtesy of: ITSO / Listed By: Keller Williams Edge Realty
385 Park Road N 25 Brantford, ON N3R 0A1
Contingent (65 Days)
$539,900 (CAD)
Description
MLS®:
40842221
40842221
Taxes
$4,040
$4,040
Type
Townhouse
Townhouse
Year Built
2005
2005
Style
Bungalow
Bungalow
County
Brant County
Brant County
Listed By
Kaitlyn Sharpe, Keller Williams Edge Realty
Source
ITSO
Last checked Aug 28 2026 at 8:18 AM EDT
ITSO
Last checked Aug 28 2026 at 8:18 AM EDT
Bathroom Details
- Full Bathrooms: 2
Interior Features
- Auto Garage Door Remote(s)
- Water Softener
- Water Heater
- Dishwasher
- Dryer
- Range Hood
- Refrigerator
- Stove
- Washer
- Freezer
- Windows: Window Coverings
- Laundry: Main Level
Lot Information
- Park
- Rec./Community Centre
- Schools
- Urban
- Highway Access
- Major Highway
- Shopping Nearby
- Landscaped
- Place of Worship
- Public Transit
- Trails
- Cul-De-Sac
- Regional Mall
Property Features
- Fireplace: Gas
- Fireplace: 2
- Foundation: Poured Concrete
Heating and Cooling
- Forced Air
- Natural Gas
- Central Air
Basement Information
- Full
- Partially Finished
Condo Information
- Fees: $450/Monthly
Exterior Features
- Roof: Asphalt Shing
Utility Information
- Utilities: Phone Available, Natural Gas Connected, Garbage/Sanitary Collection, Cable Available, Street Lights, Underground Utilities
- Sewer: Sewer (Municipal)
Garage
- Attached Garage
Parking
- Attached Garage
- Exclusive
- Garage Door Opener
- Total: 2
Stories
- 1
Living Area
- 1,111 sqft
Disclaimer: Listing content protected by copyright and licensed by Information Technology Systems Ontario: Data last updated: 8/28/26 01:18


And the basement? This space is all set. In the basement there is an additional bedroom and full bath, along with a family space including a gas fireplace. An unfinished section is great for storage, a workroom or whatever else you'd like to make it. Come check out this opportunity to simplify your life.