
Listing Courtesy of: ITSO / Listed By: Teri Davidson, Century 21 Heritage Group Ltd. Brokerage
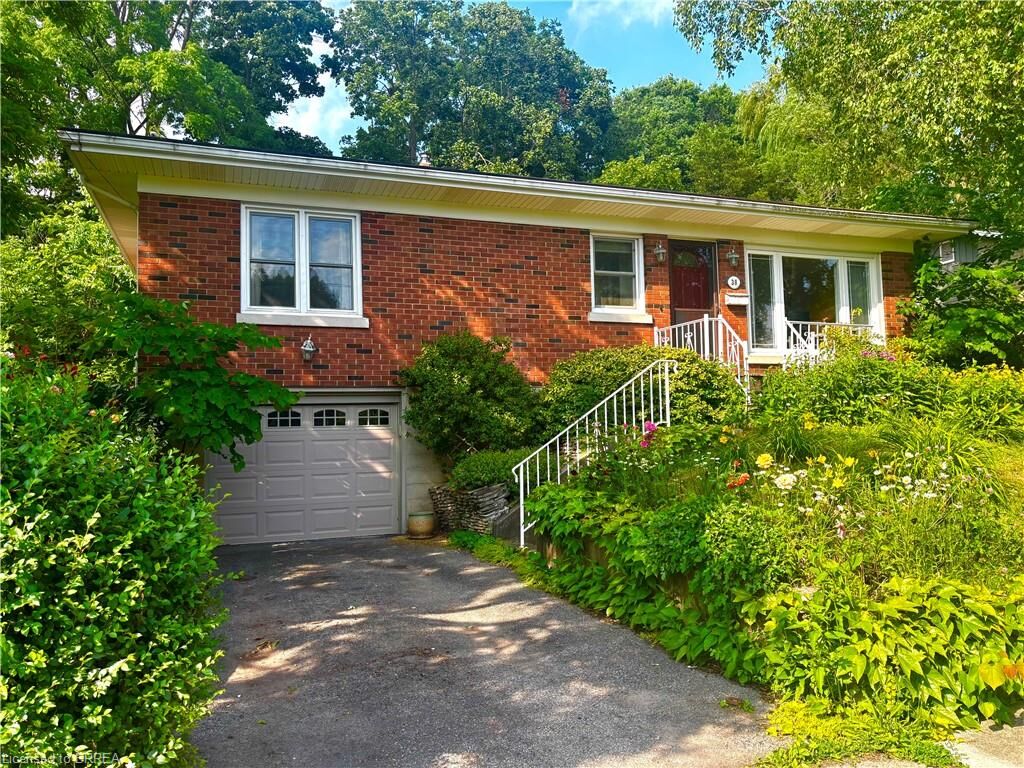
38 Slater Street Brantford, ON N3T 4N9
Active (112 Days)
$579,900 (CAD)
MLS®:
40827934
40827934
Taxes
$3,810
$3,810
Type
Single-Family Home
Single-Family Home
Style
Bungalow
Bungalow
County
Brant County
Brant County
Listed By
Teri Davidson, Century 21 Heritage Group Ltd. Brokerage
Source
ITSO
Last checked Aug 28 2026 at 1:29 PM EDT
ITSO
Last checked Aug 28 2026 at 1:29 PM EDT
Bathroom Details
- Full Bathrooms: 2
Interior Features
- Water Heater
- Water Meter
- Dishwasher
- Dryer
- Range Hood
- Refrigerator
- Stove
- Washer
- Hot Water Tank Owned
- Laundry: In Basement
Lot Information
- Rectangular
- Urban
- Landscaped
- Cul-De-Sac
Property Features
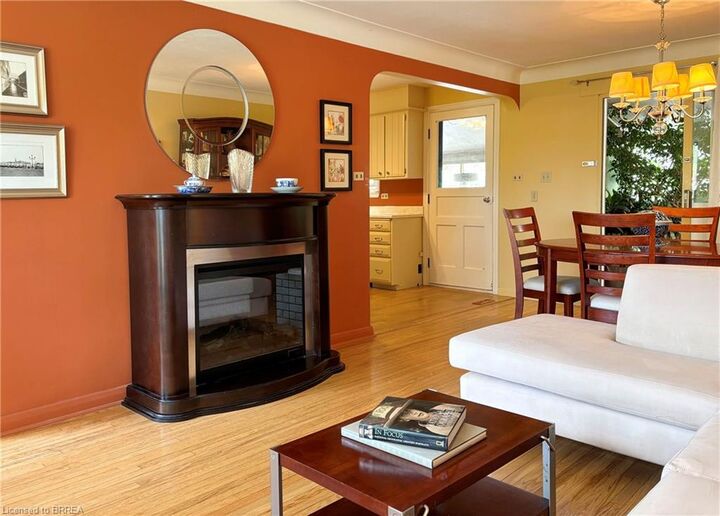
- Fireplace: 1
- Foundation: Poured Concrete
- Foundation: Block
Heating and Cooling
- Forced Air
- Natural Gas
- Central Air
Basement Information
- Full
- Separate Entrance
- Finished
Pool Information
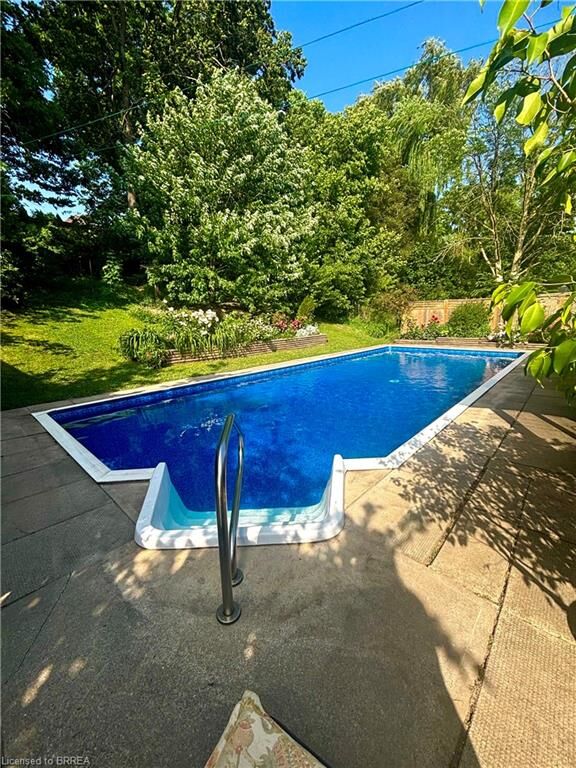
- In Ground
Exterior Features
- Roof: Asphalt Shing
Utility Information
- Sewer: Sewer (Municipal)
Garage
- Attached Garage
Parking
- Attached Garage
- Total: 2
Stories
- 1
Living Area
- 1,250 sqft
Listing Price History
Date
Event
Price
% Change
$ (+/-)
Aug 06, 2026
Price Changed
$579,900
-3%
-$20,000
Disclaimer: Listing content protected by copyright and licensed by Information Technology Systems Ontario: Data last updated: 8/28/26 06:29


Description