29 Winter Way Brantford, ON N3T 6G3
Listing Courtesy of: PropTX - IDX / Listed By: Re/Max Metropolis Realty

  29 Winter Way Brantford, ON N3T 6G3

Active
$979,000 (CAD)

4
BED
4
BATH
1500-2000
SQFT

Description

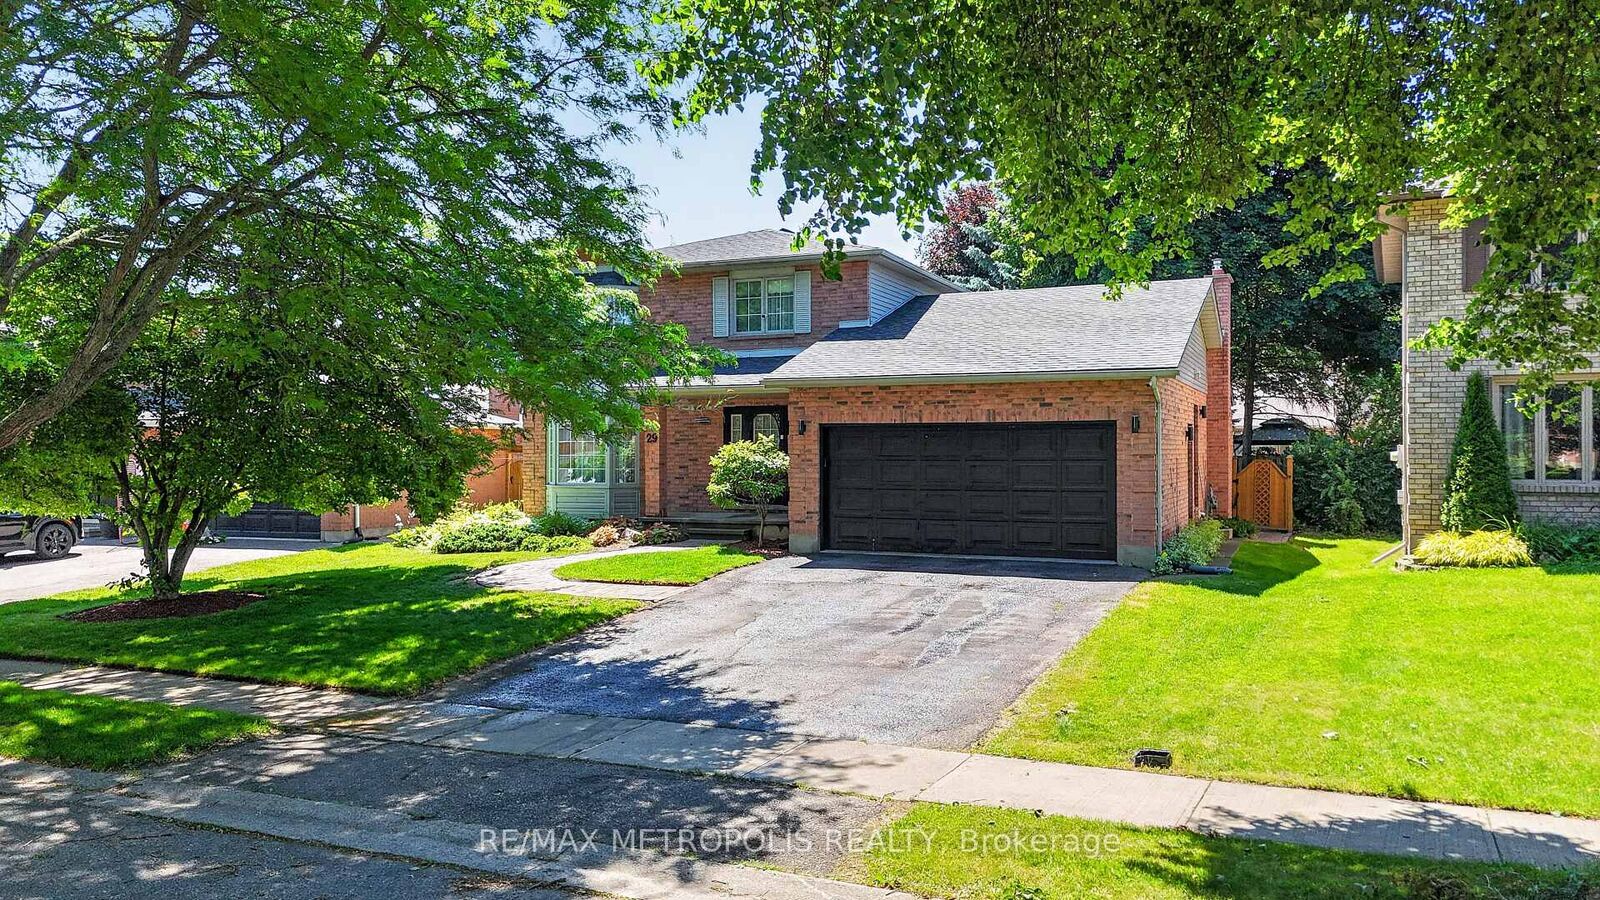
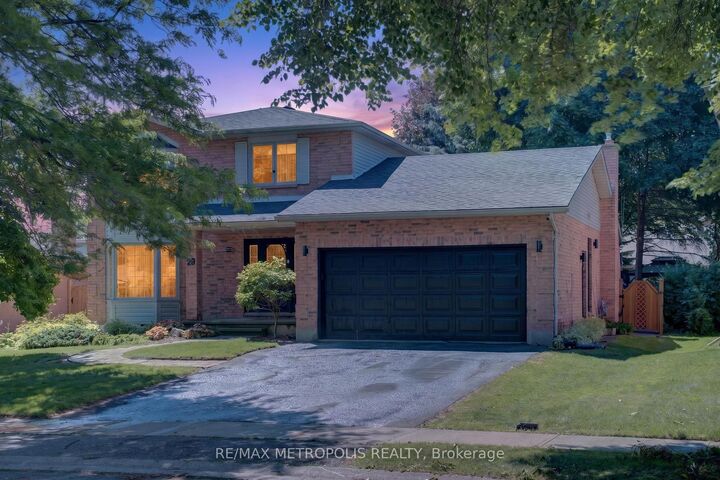
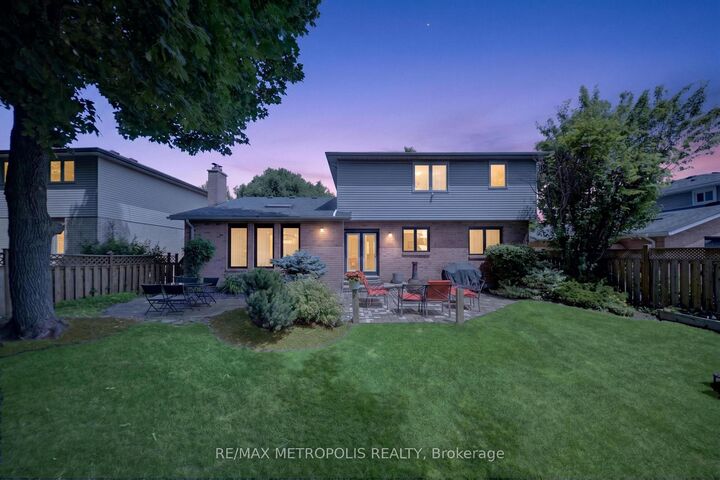
An exceptional custom-built home in the Pioneer Grove community of West Brant, offering over 2,700 sq. ft. of thoughtfully designed living space. Completely renovated by previous owners, this one-of-a-kind residence blends quality craftsmanship, timeless design, and everyday luxury. Every detail has been carefully chosen, from the stunning floor-to-ceiling commissioned abstract mural and soaring vaulted great room with skylights. Go upstairs to find a spa-inspired primary ensuite bathroom a striking black marble walk-in shower with gold rainfall fixtures, and a spacious walk-in his-and-hers closet. Second washroom also features a newly renovated spa inspired 3-piece featuring double marble vessel sinks. The home is thoughtfully designed for elegance and functionality including a finished basement with a separate entrance leading to laundry room, that is currently tenanted and generating rental income from day one. This home is completely and beautifully designed for both everyday living and entertaining. Step outside to your own private backyard retreat, surrounded by mature trees and complete with a charming gazebo, storage shed, and peaceful outdoor living areas. More than just a home, this is a carefully crafted residence where art, comfort, and quality come together. Opportunities like this are rare. See for yourself, come to our open house on Saturday, July 11 & Sunday, July 12 | 12:00 AM - 4:00 PM

MLS®:
X13529448
Taxes
$5,618(2025)
Type
Single-Family Home
Style
2-Storey
County
Brant County

Listed By

Re/Max Metropolis Realty
Source
PropTX - IDX
Last checked Aug 29 2026 at 4:57 PM EDT
Bathroom Details
Interior Features
  • Auto Garage Door Remote
  • Storage
  • Guest Accommodations
  • Atrium
Property Features
  • Fireplace: Fireplace Insert
  • Foundation: Brick
Heating and Cooling
  • Forced Air
  • Central Air
Basement Information
  • Separate Entrance
  • Finished With Walk-Out
Pool Information
  • None
Exterior Features
  • Brick
  • Roof: Shingles
Utility Information
  • Sewer: Sewer
  • Fuel: Gas
  • Energy: Energy Certificate: No
Garage
  • Attached
Parking
  • Available
Stories
  • 2
Powered by Walk Score®
Disclaimer: Copyright 2026 Toronto IDX. All rights reserved. This information is deemed reliable, but not guaranteed. The information being provided is for consumers’ personal, non-commercial use and may not be used for any purpose other than to identify prospective properties consumers may be interested in purchasing. Data last updated 8/29/26 09:57

