268 Grey Street Brantford, ON N3S 4W8
Listing Courtesy of: ITSO / Listed By: Royal Lepage State Realty Inc.

  268 Grey Street Brantford, ON N3S 4W8

Active (40 Days)
$445,900 (CAD)

3
BED
1
BATH
936
SQFT

Description

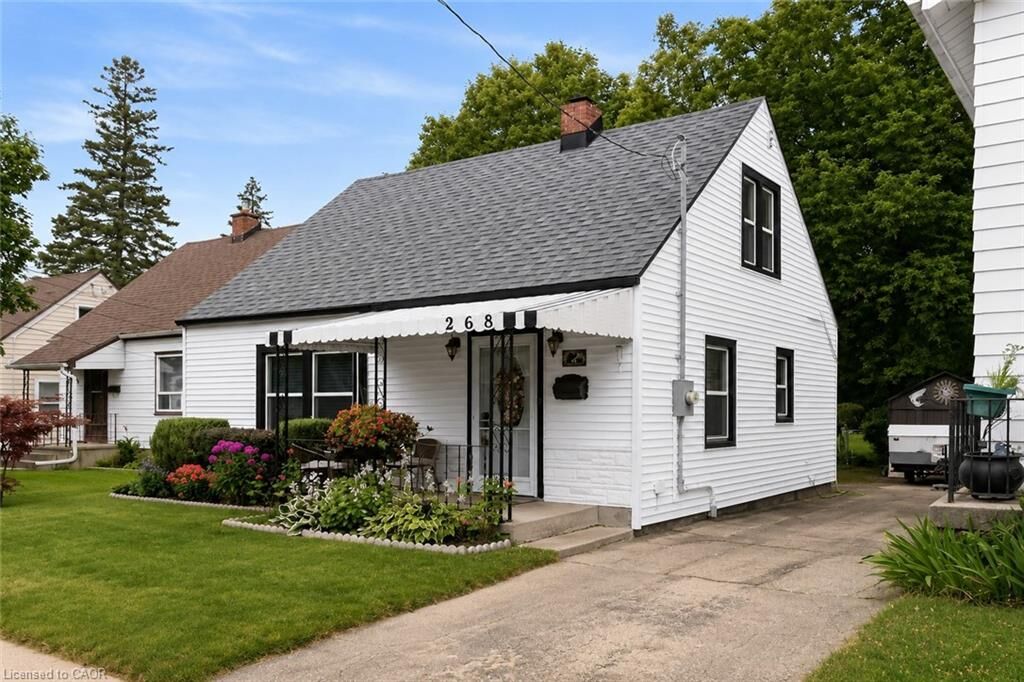
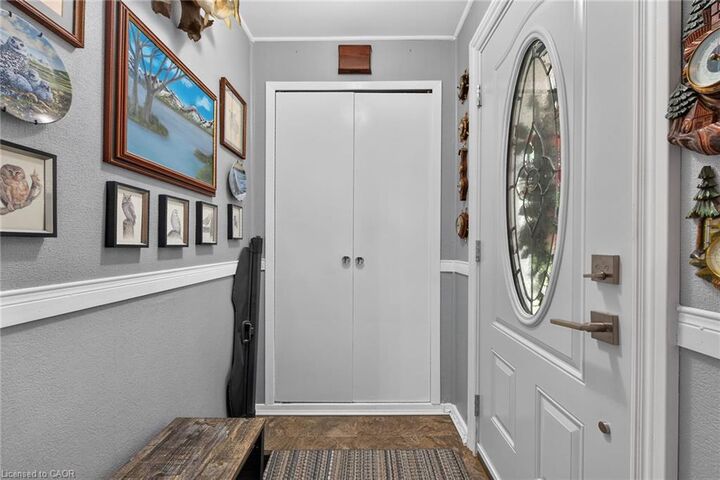
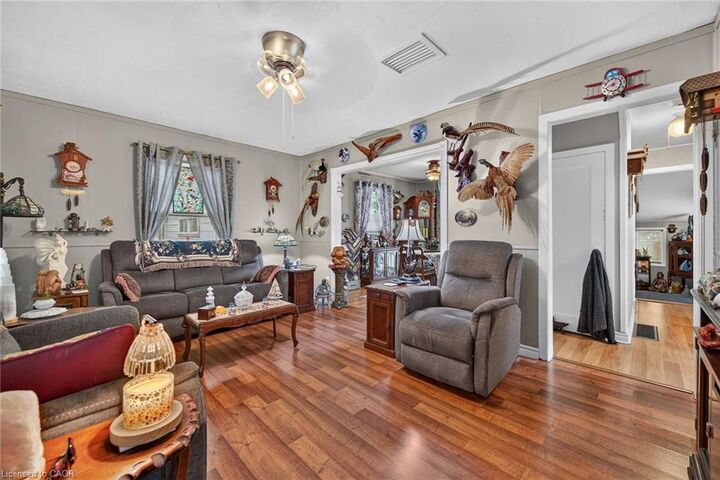
Welcome to this charming 1.5-storey home that's full of warmth, character, and opportunity. Pride of ownership featured in this two spacious bedrooms on the upper level and a versatile main-floor study that can easily be converted back into a third bedroom, this home offers flexible living to suit your needs. Step outside and discover an incredible, extra-deep backyard oasis. Massive deep lot. Land land land! Beautifully landscaped surround the property with colourful perennial gardens, this peaceful retreat is perfect for relaxing or entertaining. Handy insulated workshop with new roof and roughed in panel for versatile use. Enjoy summer evenings on the expansive 12 x 22 deck beneath the shade gazebo, while two additional storage sheds provide plenty of room for tools, hobbies, and seasonal items. Inside, you'll appreciate the many updates, including all new windows and doors, creating a bright, comfortable, and energy-efficient living space. Low taxes and monthly utility costs make this property a great buy! Located in a highly desirable neighbourhood, you're just minutes from Costco, shopping, restaurants, schools, and the hospital, with everything you need close at hand. The oversized driveway accommodates up to four vehicles, making parking easy for family and guests. Public transit and street parking are added perks. Large finished rec room for expanded living space. Meticulously cared for home. Whether you're a first-time home buyer, looking to downsize, or searching for a cozy home with room to grow, this one checks all the boxes. Cute, inviting, and move-in ready—this fantastic property is one you won't want to miss! Click on the multimedia icon for your virtual tour.

MLS®:
40849510
Taxes
$2,718
Type
Single-Family Home
County
Brant County

Listed By

Cc Alexander, Royal Lepage State Realty Inc.
Source
ITSO
Last checked Aug 28 2026 at 1:29 PM EDT
Bathroom Details
  • Full Bathroom: 1
Interior Features
  • Dryer
  • Refrigerator
  • Stove
  • Washer
  • Ceiling Fan(s)
  • Windows: Window Coverings
  • Laundry: In Basement
Lot Information
  • Rectangular
  • Schools
  • Urban
  • Shopping Nearby
  • Landscaped
  • Place of Worship
  • Playground Nearby
  • Public Transit
  • Ample Parking
  • Hospital
  • Public Parking
Property Features
  • Fireplace: 0
  • Foundation: Poured Concrete
  • Foundation: Stone
  • Foundation: Other
Heating and Cooling
  • Forced Air
  • Natural Gas
  • Window Unit(s)
Basement Information
  • Partially Finished
  • Partial
Exterior Features
  • Roof: Asphalt Shing
Utility Information
  • Sewer: Sewer (Municipal)
Parking
  • Total: 4
Stories
  • 1
Living Area
  • 936 sqft

Listing Price History

Date
Event
Price
% Change
$ (+/-)
Aug 21, 2026
Price Changed
$445,900
-1%
-$4,100
Powered by Walk Score®
Disclaimer: Listing content protected by copyright and licensed by Information Technology Systems Ontario: Data last updated: 8/28/26 06:29

