267 Memorial Drive Brantford, ON N3R 7G6
Listing Courtesy of: ITSO / Listed By: George Lou Karmiris, Century 21 Heritage House Ltd. Brokerage

  267 Memorial Drive Brantford, ON N3R 7G6

Active (14 Days)
$799,900 (CAD)
4
BED
4
BATH
2,050
SQFT

Description

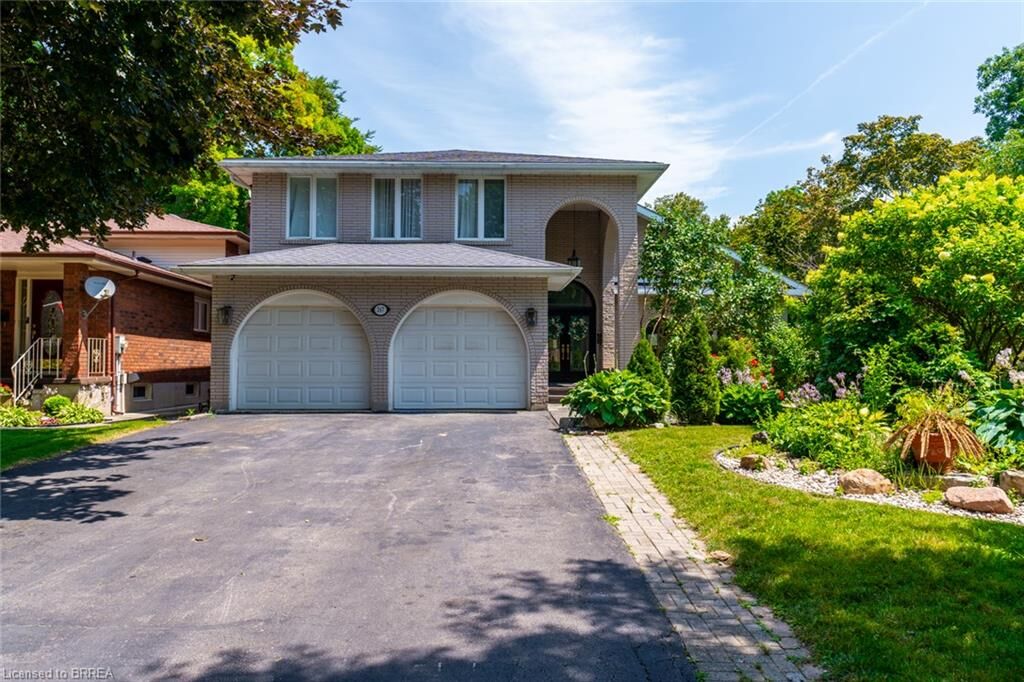
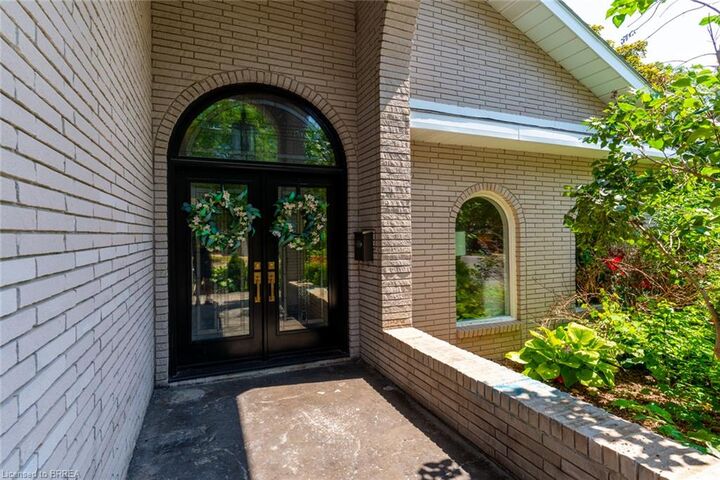
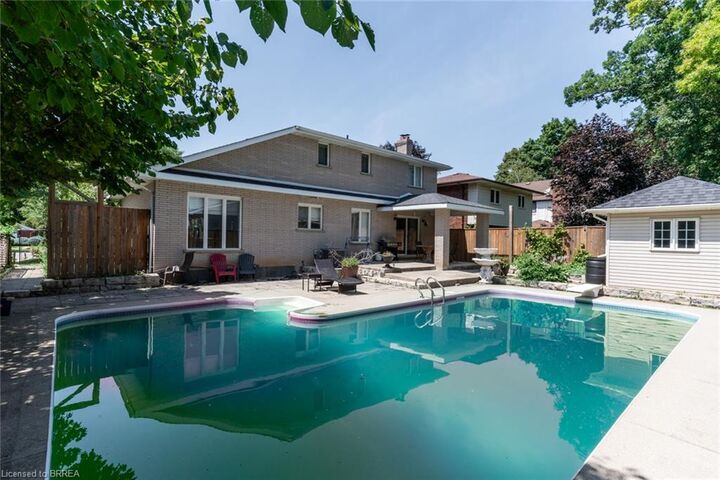
North End Anglestone Brick updated 4-bedroom, 4-bathroom 2 storey family home with approx 2,900 sq ft of finished living space featuring a L-shaped inground pool with diving board for summer fun located in one of Brantford’s most desirable neighbourhoods. From the moment you enter the spacious foyer, you’ll be captivated by the elegant flow of the main floor, featuring arched doorways and an open-concept living and dining area that’s perfect for both entertaining and everyday living. A stylish 2-piece bathroom, updated in 2021, adds convenience to the main level. The chef-inspired kitchen, renovated in 2017, offers floor-to-ceiling cabinetry, a large island with a gas cooktop, and a built-in oven. The eat-in kitchen flows seamlessly into the cozy family room with electric fireplace & direct access to your backyard retreat, where you’ll find beautifully stamped concrete (completed in 2018), grapevines, fruit trees, and a covered patio space. The backyard also features a newer pool pump (2024), perfect for summer enjoyment. Upstairs, the spacious primary suite includes a walk-in closet and an updated 4-piece ensuite bathroom (2023). Two additional bedrooms are generously sized and share a luxurious 5-piece bathroom, also renovated in 2017. The fully finished basement, completed in 2025, offers a large recreation room, an additional bedroom or office space, a 3-piece bathroom, and a functional laundry area. Additional highlights include a new AC unit (2020), newer flooring throughout including carpet (2021–2023), and a new front door installed in 2023. Close to catholic & public schools, shopping & easy Hwy 403 access for commuters. Quick Possession Available. Don't miss out on viewing this home priced to sell!

MLS®:
40855827
Taxes
$6,620
Lot Size
7,144 SQFT
Type
Single-Family Home
Style
Traditional
County
Brant County

Listed By

George Lou Karmiris, Century 21 Heritage House Ltd. Brokerage
Source
ITSO
Last checked Aug 28 2026 at 12:29 PM EDT
Bathroom Details
  • Full Bathrooms: 3
  • Half Bathroom: 1
Interior Features
  • Built-In Appliances
  • Central Vacuum
  • Auto Garage Door Remote(s)
  • Dishwasher
  • Dryer
  • Range Hood
  • Refrigerator
  • Stove
  • Washer
Lot Information
  • Rectangular
  • Park
  • Rec./Community Centre
  • Schools
  • Urban
  • Highway Access
  • Major Highway
  • School Bus Route
  • Shopping Nearby
  • Quiet Area
  • Landscaped
  • Playground Nearby
  • Public Transit
  • Corner Lot
  • Public Parking
Property Features
  • Fireplace: Electric
  • Fireplace: Family Room
  • Fireplace: 1
  • Foundation: Poured Concrete
Heating and Cooling
  • Forced Air
  • Natural Gas
  • Central Air
Basement Information
  • Full
  • Finished
Pool Information
  • In Ground
Exterior Features
  • Roof: Asphalt Shing
Utility Information
  • Sewer: Sewer (Municipal)
School Information
  • Elementary School: St Leo's & Cedarland & Greenbrier
  • High School: North Park & St John'S
Garage
  • Attached Garage
Parking
  • Attached Garage
  • Total: 6
Stories
  • 2
Living Area
  • 2,050 sqft
Powered by Walk Score®
Disclaimer: Listing content protected by copyright and licensed by Information Technology Systems Ontario: Data last updated: 8/28/26 05:29

