
Listing Courtesy of: ITSO / Listed By: Re/Max Twin City Realty Inc
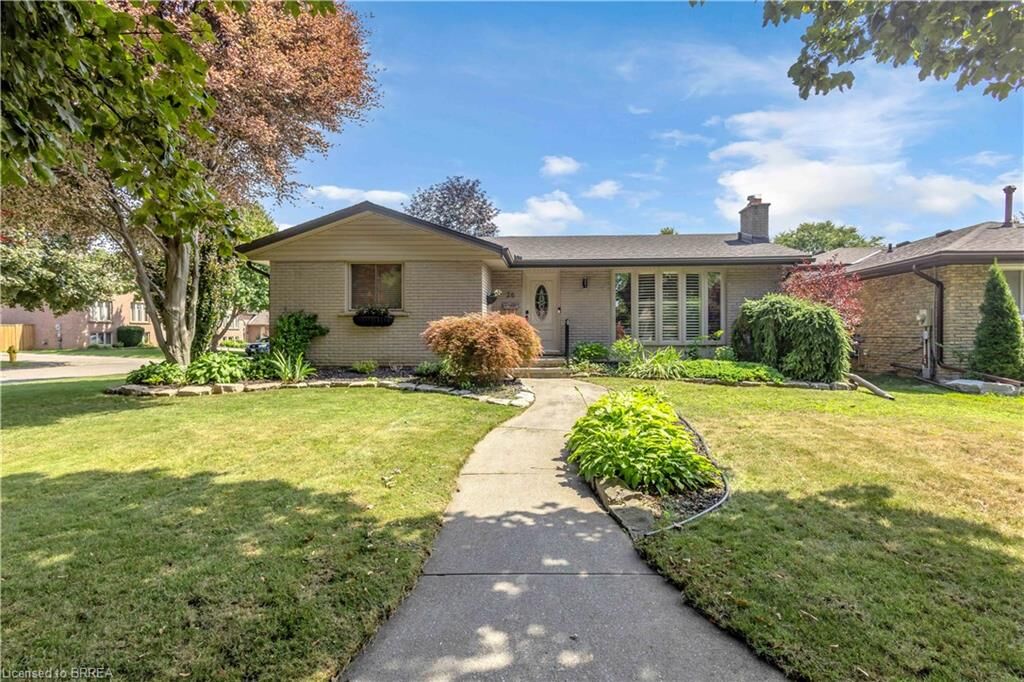
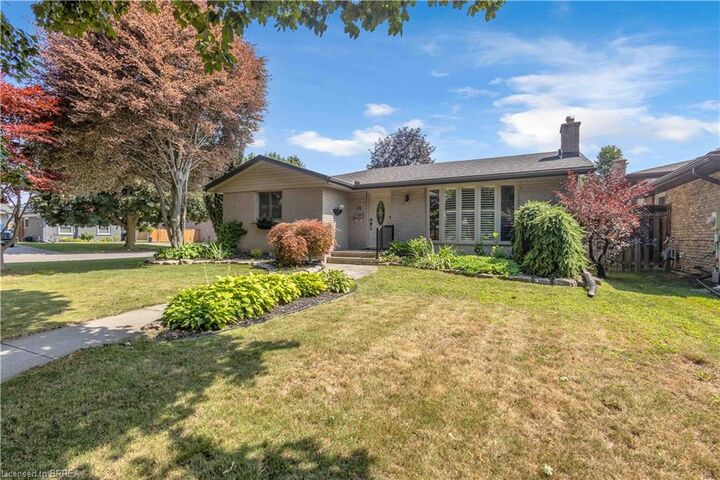
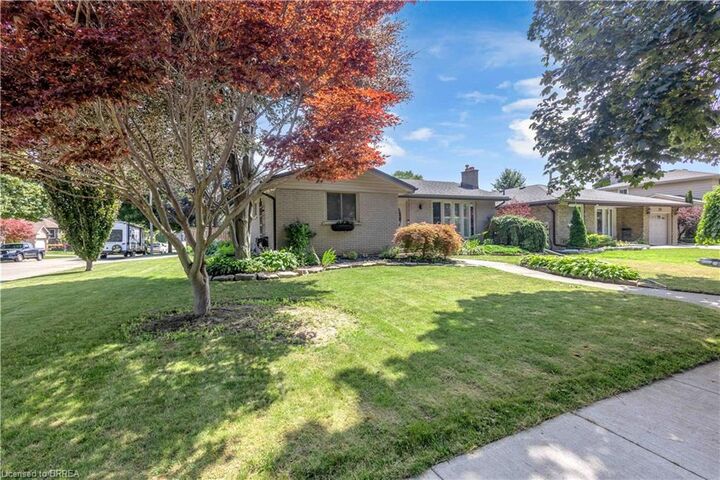
26 Penny Lane Brantford, ON N3R 5Y4
Active (2 Days)
$789,900 (CAD)
Description
MLS®:
40858520
40858520
Taxes
$4,418
$4,418
Lot Size
5,663 SQFT
5,663 SQFT
Type
Single-Family Home
Single-Family Home
Year Built
1973
1973
Style
Bungalow
Bungalow
County
Brant County
Brant County
Listed By
Riley Bohar, Re/Max Twin City Realty Inc
Source
ITSO
Last checked Aug 28 2026 at 11:10 AM EDT
ITSO
Last checked Aug 28 2026 at 11:10 AM EDT
Bathroom Details
- Full Bathrooms: 2
Interior Features
- Water Heater
- Dishwasher
- Dryer
- Refrigerator
- Stove
- Washer
Lot Information
- Park
- Urban
- Major Highway
- Open Spaces
- Place of Worship
- Playground Nearby
- Business Centre
Heating and Cooling
- Forced Air
- Natural Gas
- Central Air
Basement Information
- Full
- Finished
Exterior Features
- Roof: Asphalt Shing
Utility Information
- Sewer: Sewer (Municipal)
Garage
- Garage
Parking
- Detached Garage
- Total: 3
Stories
- 1
Living Area
- 1,252 sqft
Disclaimer: Listing content protected by copyright and licensed by Information Technology Systems Ontario: Data last updated: 8/28/26 04:10


beautifully updated 4-bedroom (3+1), 2-bathroom home offers easy access to Highway 403, shopping, schools, and everyday amenities. The
main level features a thoughtfully designed layout with new flooring throughout, three spacious bedrooms, and an abundance of natural light.
The updated kitchen is a standout, showcasing custom high-end cabinetry, Corean countertops, and a dedicated dining area—perfect for
everyday living and entertaining. The renovated main-floor bathroom adds to the home’s modern appeal. The finished lower level provides
additional living space with a spacious recreation/living area, fourth bedroom, and updated 3-piece bathroom, offering flexibility for growing
families, guests, or a home office. Numerous recent updates provide peace of mind, including newer windows throughout, a roof approximately
two years old with 50-year shingles, new HVAC, electrical updates, a sewer backup line, and more. With extensive improvements inside and out,
there’s little left to do but move in and enjoy all that 26 Penny Lane has to offer.