126 Cayuga Street Brantford, ON N3S 1X4
Listing Courtesy of: PropTX - IDX / Listed By: Re/Max Twin City Realty Inc.

  126 Cayuga Street Brantford, ON N3S 1X4

Active
$449,900 (CAD)

4
BED
2
BATH
1100-1500
SQFT

Description

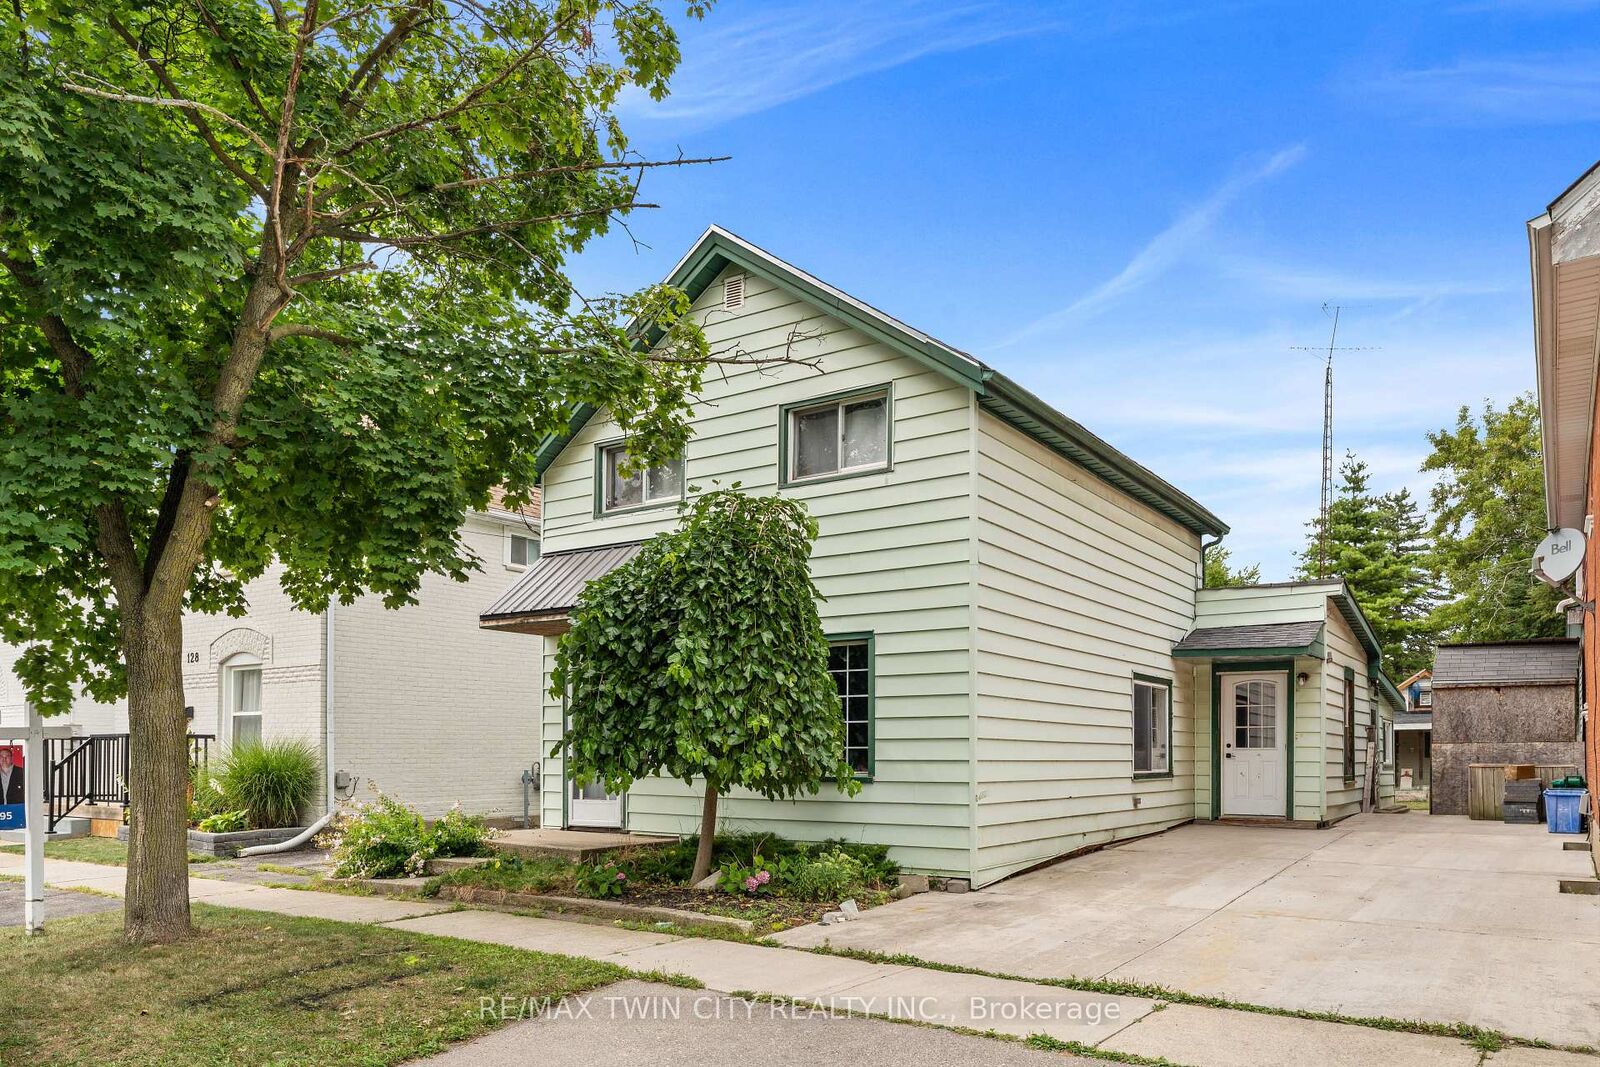
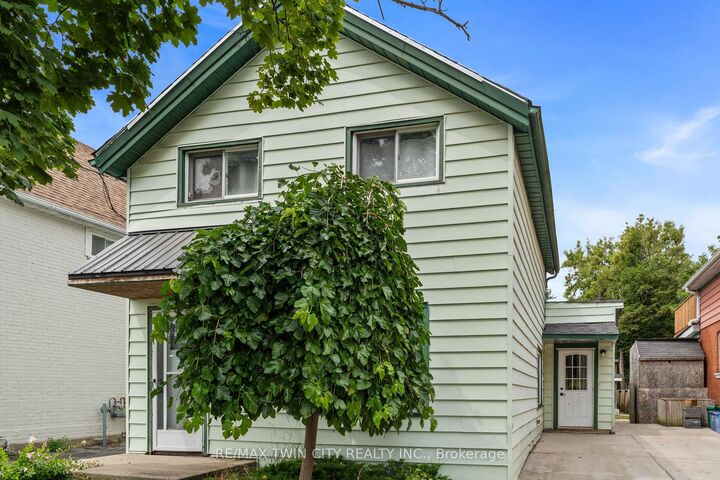
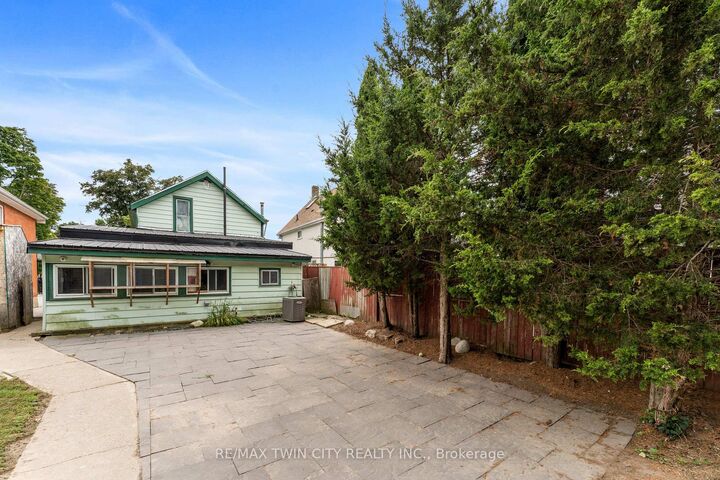
Welcome to 126 Cayuga Street, Brantford - a spacious and versatile four-bedroom home offering comfort, functionality, and value. Ideally suited for first-time homebuyers, downsizers, or anyone seeking the convenience of main-floor living, this home offers a flexible layout with plenty of potential. The main floor features a large kitchen, separate dining room, comfortable living room, a generously sized bedroom, and a spacious 4-piece bathroom with heated floors. A convenient main-floor laundry room and three separate entrances add even more functionality. Upstairs, you'll find three additional bedrooms and a 2-piece bathroom, providing excellent space for family, guests, a home office, or storage. Outside, enjoy a fully fenced yard offering privacy and room for children, pets, or gardening. The large patio is perfect for summer barbecues, entertaining, or relaxing outdoors. The property also features a detached 1.5-car garage, separate storage shed, and plenty of additional storage space. Whether you're buying your first home or looking to downsize without giving up space and convenience, 126 Cayuga Street deserves a closer look. With four bedrooms, two bathrooms, main-floor laundry, heated bathroom floors, a fenced yard, large patio, detached garage, and excellent storage, this home offers both practicality and future potential.

MLS®:
X13702200
Taxes
$2,643(2025)
Lot Size
4,530 SQFT
Type
Single-Family Home
Style
1 1/2 Storey
Views
City
County
Brant County

Listed By

Re/Max Twin City Realty Inc.
Source
PropTX - IDX
Last checked Aug 28 2026 at 11:17 AM EDT
Bathroom Details
Interior Features
  • Water Heater
Property Features
  • Foundation: Brick
Heating and Cooling
  • Forced Air
  • Central Air
Basement Information
  • Unfinished
Pool Information
  • None
Exterior Features
  • Vinyl Siding
  • Aluminum Siding
  • Roof: Asphalt Shingle
  • Roof: Metal
Utility Information
  • Sewer: Sewer
  • Fuel: Gas
  • Energy: Energy Certificate: No
Garage
  • Detached
Parking
  • Private
Stories
  • 2
Powered by Walk Score®
Disclaimer: Copyright 2026 Toronto IDX. All rights reserved. This information is deemed reliable, but not guaranteed. The information being provided is for consumers’ personal, non-commercial use and may not be used for any purpose other than to identify prospective properties consumers may be interested in purchasing. Data last updated 8/28/26 04:17

