96 Royal Palm Drive Brampton, ON L6Z 1P7
Listing Courtesy of: PropTX - IDX / Listed By: Re/Max Realty Services Inc.

  96 Royal Palm Drive Brampton, ON L6Z 1P7

Active
$919,000 (CAD)

4
BED
4
BATH
1500-2000
SQFT

Description

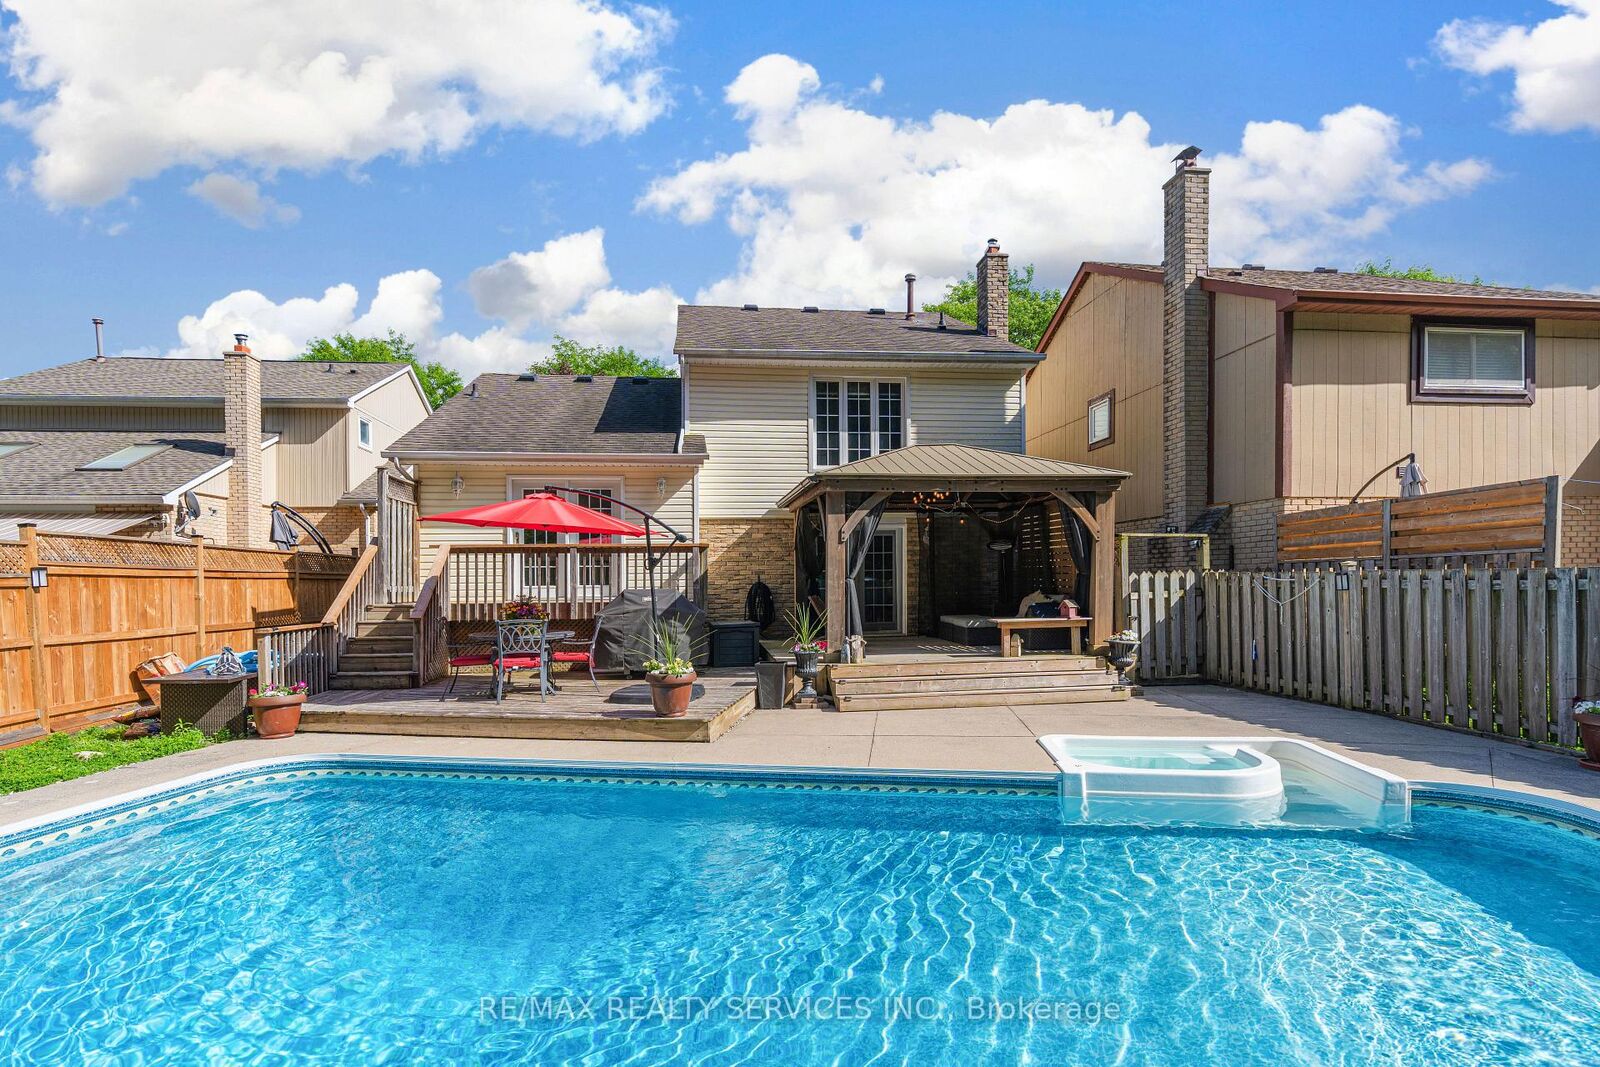
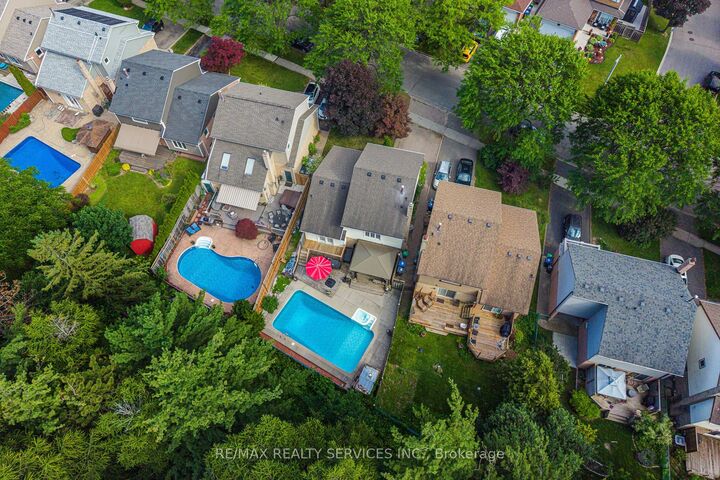
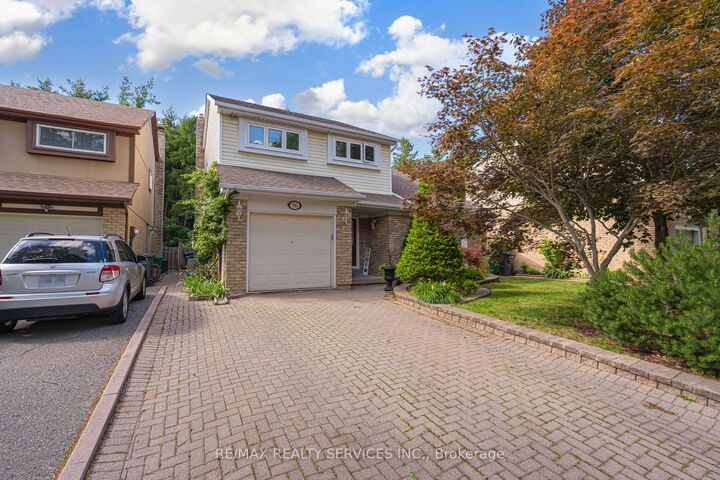
**RAVINE LOT** Look no further!! Don't miss this Gem in The Neighbourhood. Location! Location!Welcome to 96 Royal Palm Drive, where privacy and nature meet everyday city convenience. Thisbeautifully maintained and updated five-level home backs directly onto the serene Heart LakeConservation Area and offers generous finished living space ideal for family living,entertaining, or multi-generational use with excellent potential for an in-law, nanny suite, orrental apartment. The bright main living room features a large bay window overlooking the frontyard, while the cozy family room with gas fireplace walks out to a private backyard oasiscomplete with a wooden deck, gazebo, heated inground saltwater pool, hot tub, and tranquilconservation views. The renovated kitchen is equipped with granite countertops, newer stainlesssteel appliances, and a walk-out to the upper deck for seamless indoor-outdoor living. Theupper level offers three spacious bedrooms and a modern main bathroom, with the primary bedroomfeaturing a private three-piece ensuite and wardrobe. The fully finished lower level includes anewly professionally completed bedroom with above-grade windows, a three-piece bathroom, and alarge recreation room with wet bar. Freshly painted throughout most of the home, featuring anew pool safety cover (2024) and natural gas line for BBQ-this is a rare opportunity to enjoyresort-style living in a prime location.

MLS®:
W13482956
Taxes
$6,255(2025)
Type
Single-Family Home
Style
Sidesplit 5
County
Regional Municipality of Peel
Community
Heart Lake East

Listed By

Re/Max Realty Services Inc.
Source
PropTX - IDX
Last checked Aug 28 2026 at 8:07 PM EDT
Bathroom Details
Interior Features
  • None
Property Features
  • Foundation: Poured Concrete
Heating and Cooling
  • Forced Air
  • Central Air
Basement Information
  • Full
Pool Information
  • Inground
Exterior Features
  • Brick
  • Roof: Asphalt Shingle
Utility Information
  • Sewer: Sewer
  • Fuel: Gas
  • Energy: Energy Certificate: No
Garage
  • Built-In
Powered by Walk Score®
Disclaimer: Copyright 2026 Toronto IDX. All rights reserved. This information is deemed reliable, but not guaranteed. The information being provided is for consumers’ personal, non-commercial use and may not be used for any purpose other than to identify prospective properties consumers may be interested in purchasing. Data last updated 8/28/26 13:07

