6 Dayspring Circle 2113 Brampton, ON L6P 2Z6
Listing Courtesy of: PropTX - IDX / Listed By: International Realty Firm, Inc.

  6 Dayspring Circle 2113 Brampton, ON L6P 2Z6

Active
$475,000 (CAD)
3
BED
2
BATH
900-999
SQFT

Description

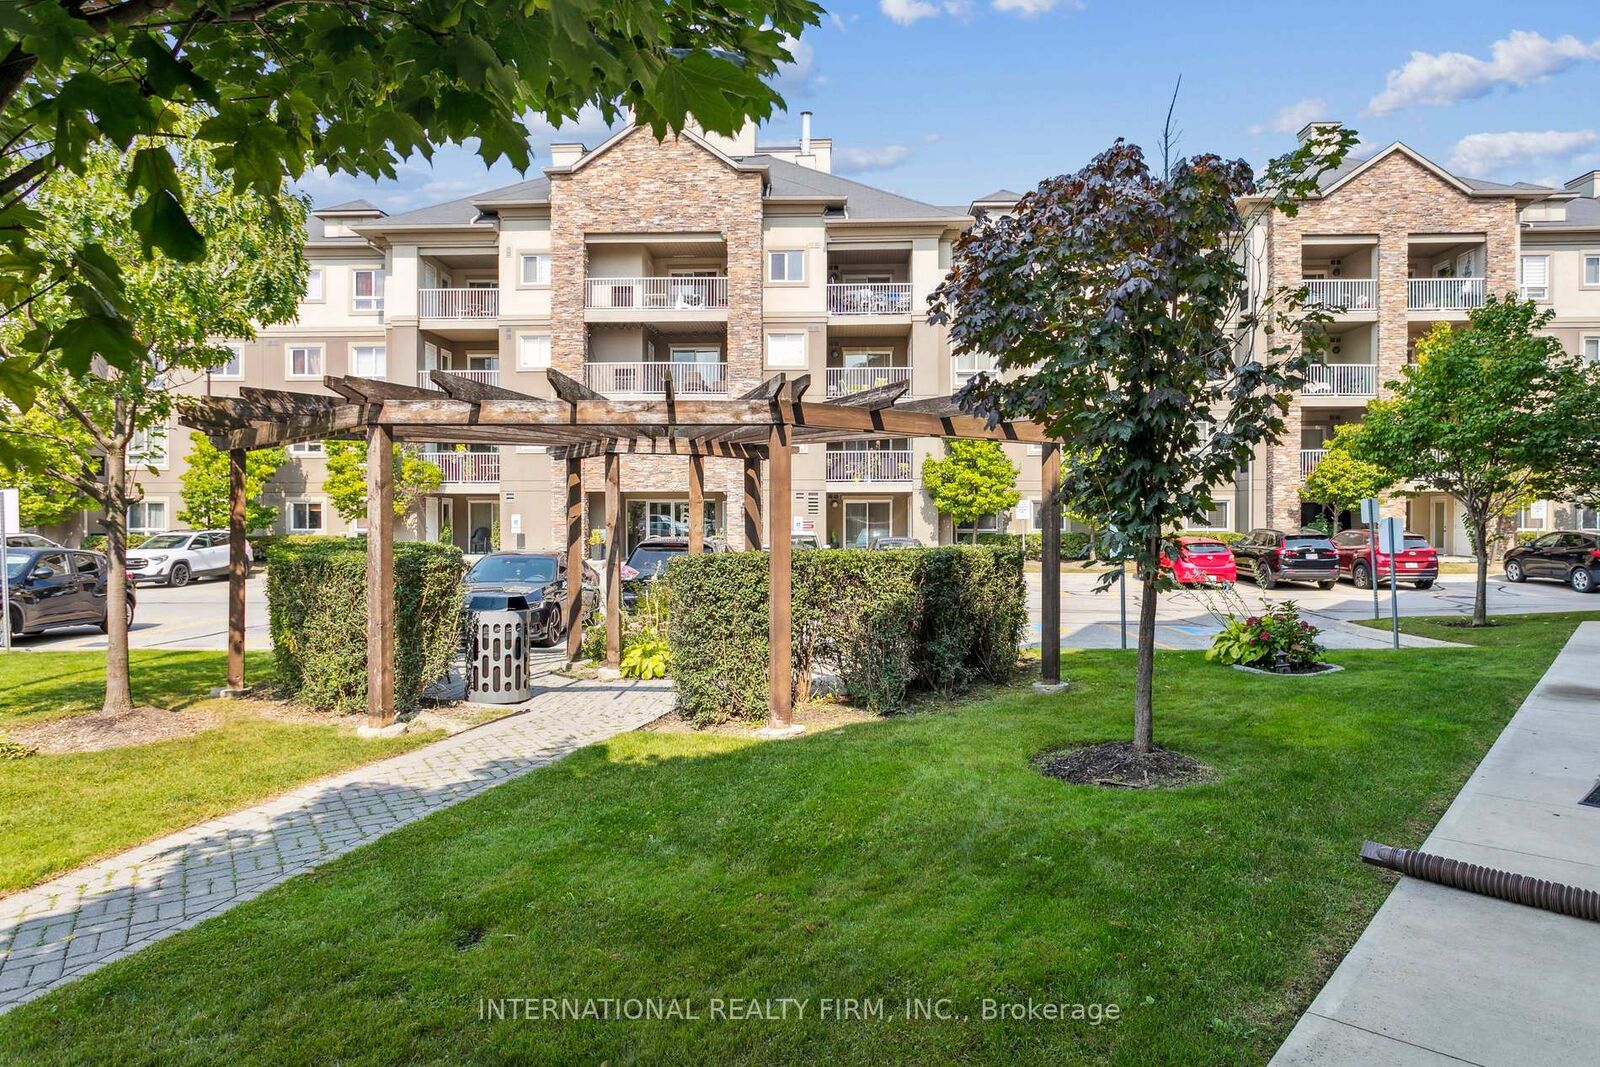
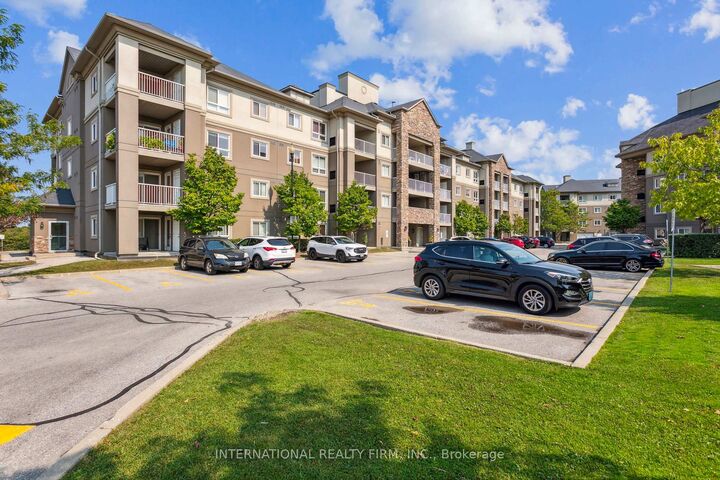
Welcome to this spacious ground-floor stacked townhouse, a rare find that perfectly blends convenience and versatility for first-time buyers, seniors, or savvy investors. The interior features a bright, open-concept layout including two generous bedrooms and a massive den that easily functions as a third bedroom or a quiet home office. This suite is thoughtfully designed with two full bathrooms, ensuring comfort and privacy for all residents. You will love the updated kitchen, which shines with brand-new countertops and modern cabinetry, while the comfortable primary suite offers its own walk-in closet and dedicated ensuite. This unique unit boasts the significant advantage of two separate entrances, providing effortless accessibility and a practical walk-out lifestyle that is ideal for pet owners. Step outside to your private sundeck, a perfect spot for lounging or enjoying a BBQ. This home includes one secure underground parking space and is situated in a high-demand, family-friendly location just a few minutes from premier shopping like Costco, as well as essential hospital and community center facilities. This area is an educational hub, located within walking distance or a short drive to Humber College, along with several elementary and high schools nearby. With Pearson International Airport just minutes away and excellent public transportation available nearby-including multiple bus routes and quick access to major highways-the location is truly unbeatable for students and working professionals alike. The sellers are motivated and offering a flexible closing. Experience the perfect balance of space, comfort, and low-maintenance living in this must-see property.

MLS®:
W13022268
Taxes
$2,977(2025)
Type
Condo
Style
Stacked Townhouse
Views
Trees/Woods, Garden
County
Regional Municipality of Peel
Community
Goreway Drive Corridor

Listed By

International Realty Firm, Inc.
Source
PropTX - IDX
Last checked Aug 28 2026 at 2:36 PM EDT
Bathroom Details
Interior Features
  • Water Heater
  • Auto Garage Door Remote
  • Primary Bedroom - Main Floor
Senior Community
  • Yes
Property Features
  • Foundation: Concrete
Heating and Cooling
  • Forced Air
  • Central Air
Condo Information
  • Fees: $682
Exterior Features
  • Brick
  • Roof: Asphalt Shingle
Utility Information
  • Fuel: Gas
  • Energy: Energy Certificate: No
Garage
  • Underground
Parking
  • Underground
Powered by Walk Score®
Disclaimer: Copyright 2026 Toronto IDX. All rights reserved. This information is deemed reliable, but not guaranteed. The information being provided is for consumers’ personal, non-commercial use and may not be used for any purpose other than to identify prospective properties consumers may be interested in purchasing. Data last updated 8/28/26 07:36

