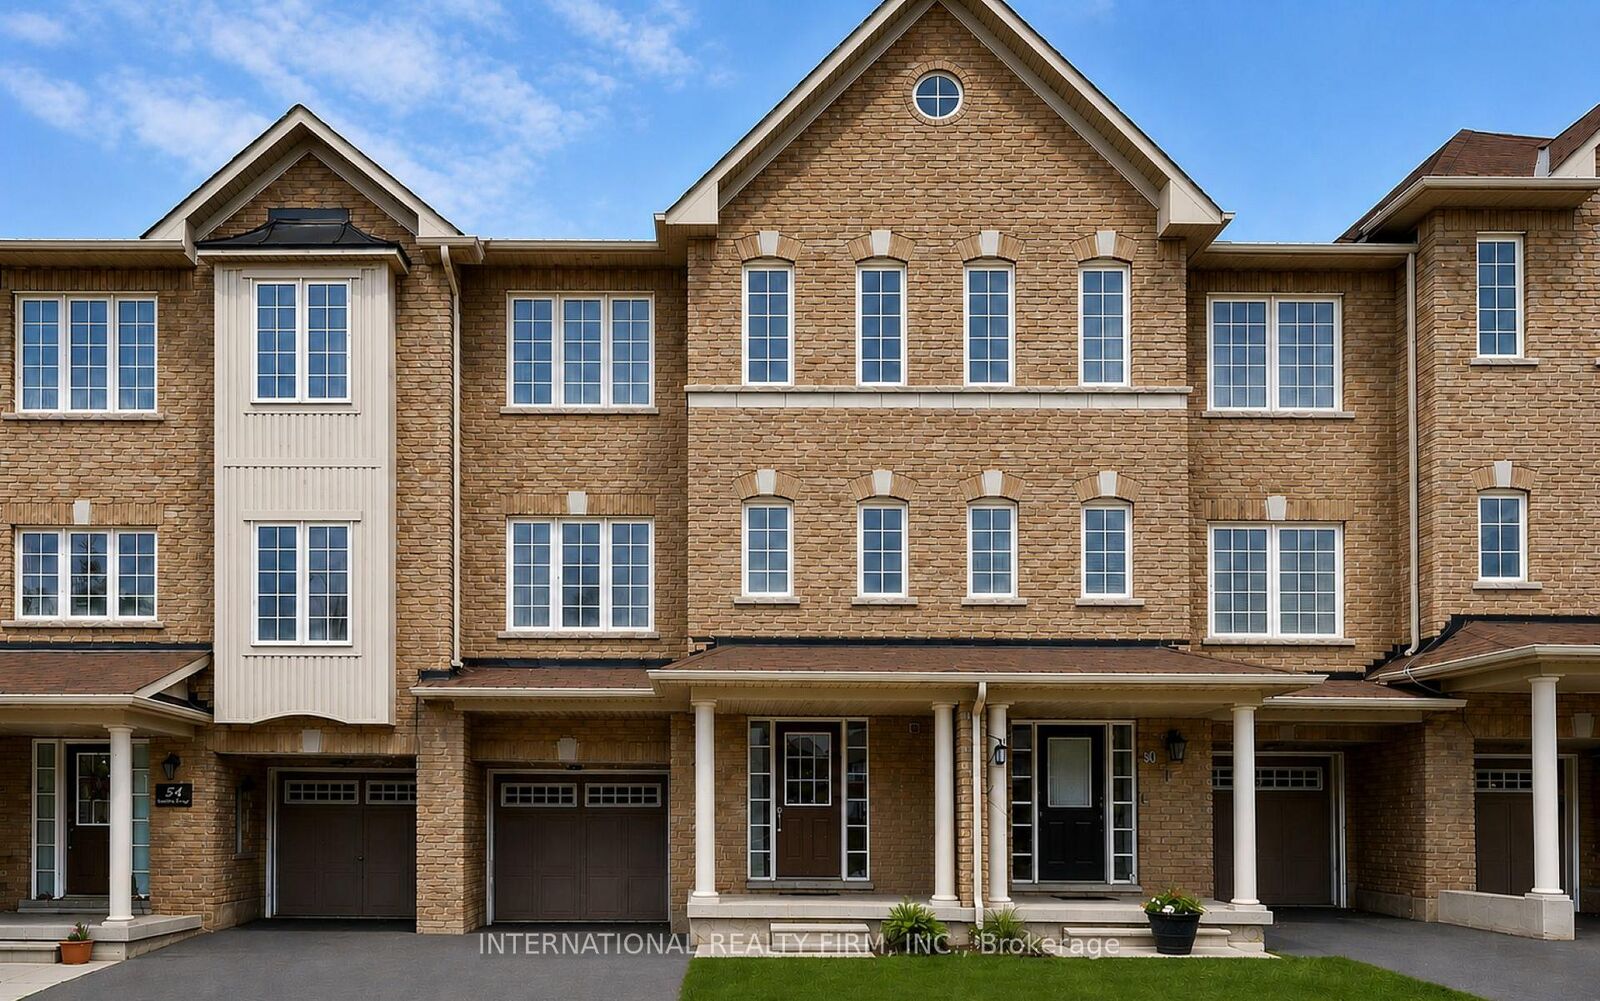
56 Arizona Drive Brampton, ON L6Y 0R6
Listing Courtesy of: PropTX - IDX / Listed By: International Realty Firm, Inc.

  56 Arizona Drive Brampton, ON L6Y 0R6

Active
$770,000 (CAD)
4
BED
4
BATH
1500-2000
SQFT

Description

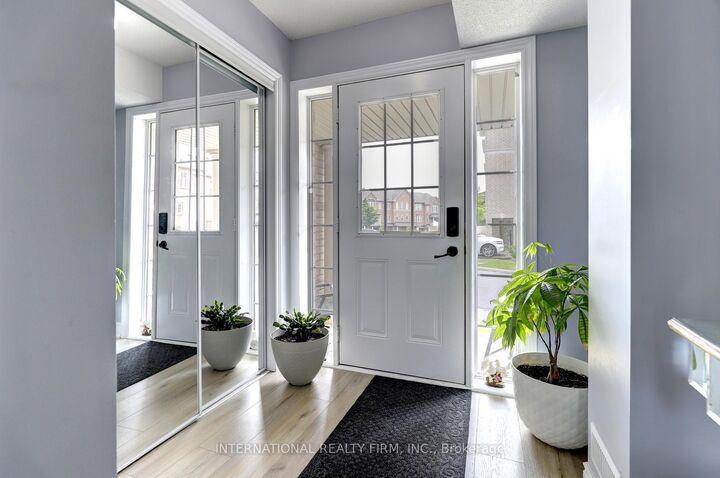
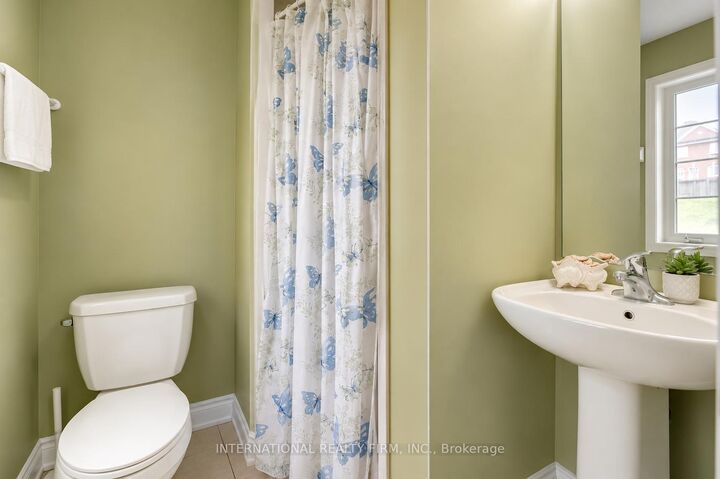
As a Certified Pre-Owned Home, the Buyer receives a professional Home Inspection Report, 1-Year Limited Canadian Home Systems & Appliance Breakdown Insurance & a Buyer Buyback Satisfaction Guarantee (conditions apply). Bright, spacious, & thoughtfully designed, this beautifully finished home offers a highly functional layout with over 1,800 sq. ft. of stylish living space. The open-concept living & dining area is filled with natural light, creating a vibrant space for entertaining & relaxation. The large kitchen is both elegant & practical, featuring stainless steel appliances, a gorgeous backsplash, a generous eat-in area, & a French window that frames peaceful views. Step out to a charming Juliette balcony with potential to create an elevated outdoor retreat overlooking the backyard & expansive greenspace beyond-an ideal setting to relax & unwind. Upstairs, 3 generously sized bedrooms provide comfortable accommodation, including a spacious primary retreat highlighted by a glowing French window, a walk-in closet, and a bright 4-pc bathroom filled with natural light. The lower level offers exceptional flexibility, with an in-suite laundry room complete with a sink, a spacious bedroom with a separate entrance, and a modern 3-pc bathroom overlooking the backyard. This versatile space creates an ideal setup for guests, extended family, in-laws, or potential rental income. Located in the highly desirable Churchville neighbourhood, within walking distance to Eugene De Mazenod, Euromax Foods, & No Frills. Residents will also appreciate access to excellent schools, incl French immersion & advanced academic programs, while enjoying proximity to golf, shopping, dining, & everyday amenities, convenient public transit & excellent connectivity to major highways for seamless commuting. Impeccably cared for & ensconced in modern finishes top to bottom. This home also boasts a private garage with handy walk-through access to the backyard & ultra-low maintenance fees.

MLS®:
W13528520
Taxes
$5,477(2026)
Type
Townhouse
Style
3-Storey
Views
Clear, Park/Greenbelt
County
Regional Municipality of Peel
Community
Bram West

Listed By

International Realty Firm, Inc.
Source
PropTX - IDX
Last checked Aug 28 2026 at 9:49 AM EDT
Bathroom Details
Interior Features
  • Auto Garage Door Remote
Property Features
  • Foundation: Concrete
Heating and Cooling
  • Forced Air
  • Central Air
Pool Information
  • None
Exterior Features
  • Brick
  • Roof: Asphalt Shingle
Utility Information
  • Sewer: Sewer
  • Fuel: Gas
  • Energy: Energy Certificate: No
Garage
  • Built-In
Parking
  • Private
Stories
  • 3
Powered by Walk Score®
Disclaimer: Copyright 2026 Toronto IDX. All rights reserved. This information is deemed reliable, but not guaranteed. The information being provided is for consumers’ personal, non-commercial use and may not be used for any purpose other than to identify prospective properties consumers may be interested in purchasing. Data last updated 8/28/26 02:49

