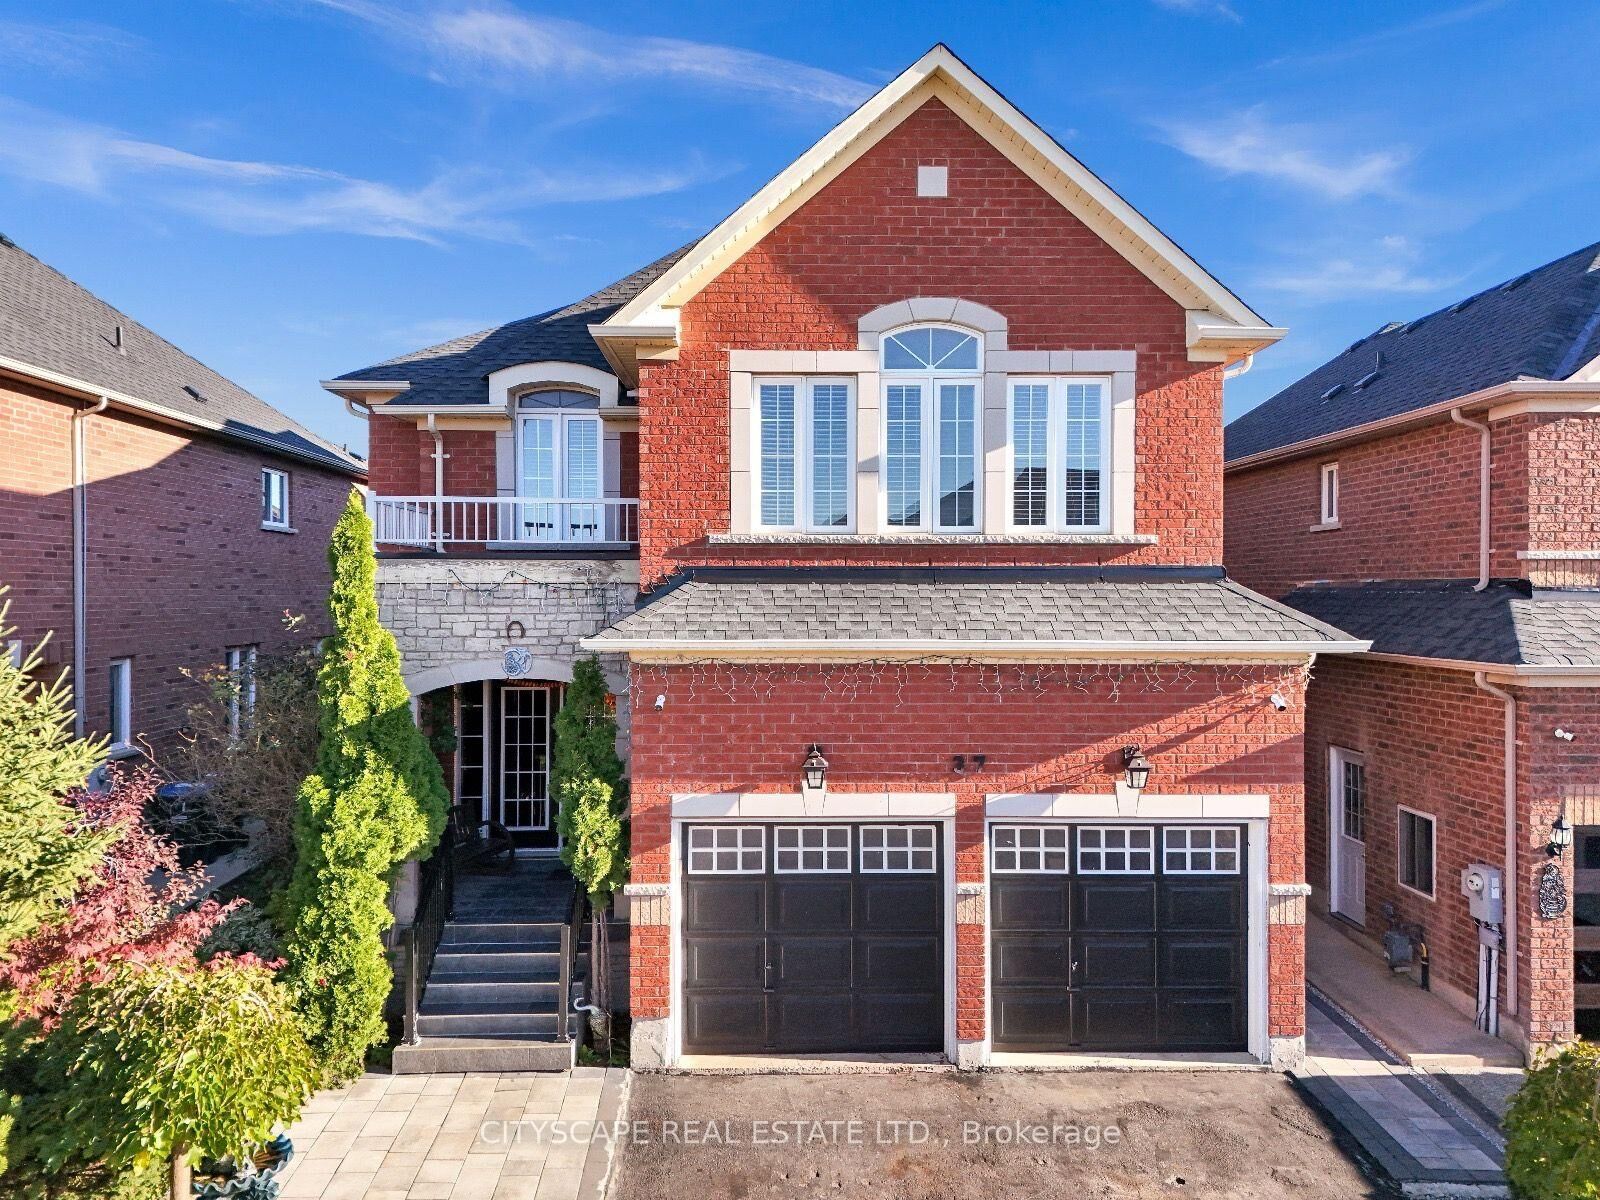
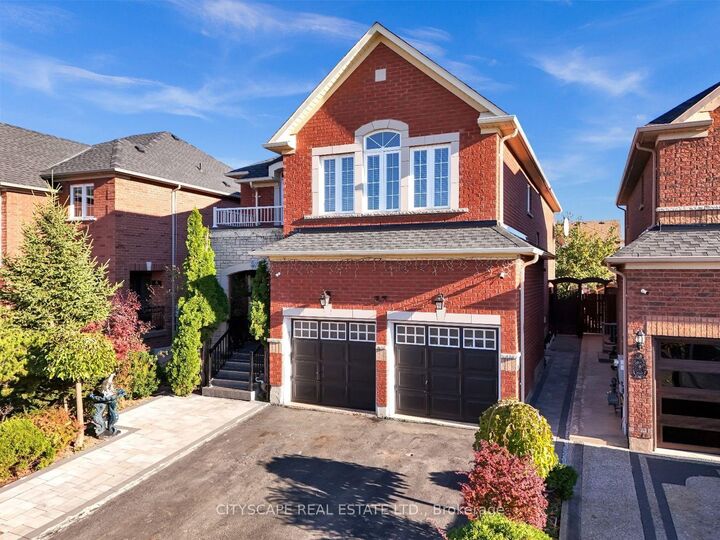
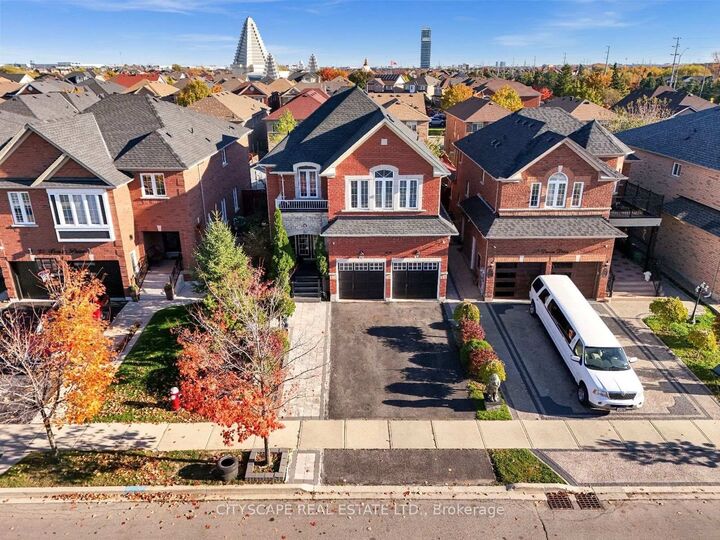
37 Denim Drive Brampton, ON L6P 2R3
Listing Courtesy of: PropTX - IDX / Listed By: Cityscape Real Estate Ltd.

  37 Denim Drive Brampton, ON L6P 2R3

Active
$1,289,000 (CAD)
6
BED
4
BATH
3000-3500
SQFT

Description

Welcome to Prestigious Castlemore/Bram East community***Over 4,000 sq. ft. of Total Living space, including a fully finished legal basement apartment***WELL maintained two-storey home is perfect for growing families***.Step inside to discover 9-ft ceilings***Elegant hardwood flooring, and a spectacular 18-ft OPEN-TO-ABOVE family room featuring a cozy fireplace that creates an impressive yet welcoming atmosphere. The main floor offers separate living and dining areas, along with a spacious open-concept family room.The upgraded kitchen features a centre island and a bright breakfast area overlooking the private backyard-perfect for family gatherings and outdoor entertaining.The second floor features 4 spacious bedrooms, including a luxurious primary suite complete with a 5-piece ensuite and walk-in closet.****The legal basement apartment is fully finished and completely self-contained, featuring 2 bedrooms, a kitchen, washroom, separate laundry, and a private entrance, making it an ideal opportunity for additional income***Close to top-rated schools, parks, shopping, restaurants, and major amenities, with convenient access to Highways 427 and 410 for an easy commute throughout the GTA.A rare opportunity to own a spacious, elegant, and income-generating home in one of Bram East's most desirable communities. Don't miss it!

MLS®:
W13669108
Taxes
$9,269(2025)
Type
Single-Family Home
Style
2-Storey
County
Regional Municipality of Peel
Community
Bram East

Listed By

Cityscape Real Estate Ltd.
Source
PropTX - IDX
Last checked Aug 28 2026 at 8:34 AM EDT
Bathroom Details
Interior Features
  • Carpet Free
  • Other
Property Features
  • Foundation: Concrete
Heating and Cooling
  • Forced Air
  • Central Air
Basement Information
  • Finished
  • Apartment
  • Separate Entrance
Pool Information
  • None
Exterior Features
  • Brick
  • Roof: Asphalt Shingle
Utility Information
  • Sewer: Sewer
  • Fuel: Gas
  • Energy: Energy Certificate: No
Garage
  • Attached
Parking
  • Private
Stories
  • 2
Powered by Walk Score®
Disclaimer: Copyright 2026 Toronto IDX. All rights reserved. This information is deemed reliable, but not guaranteed. The information being provided is for consumers’ personal, non-commercial use and may not be used for any purpose other than to identify prospective properties consumers may be interested in purchasing. Data last updated 8/28/26 01:34

