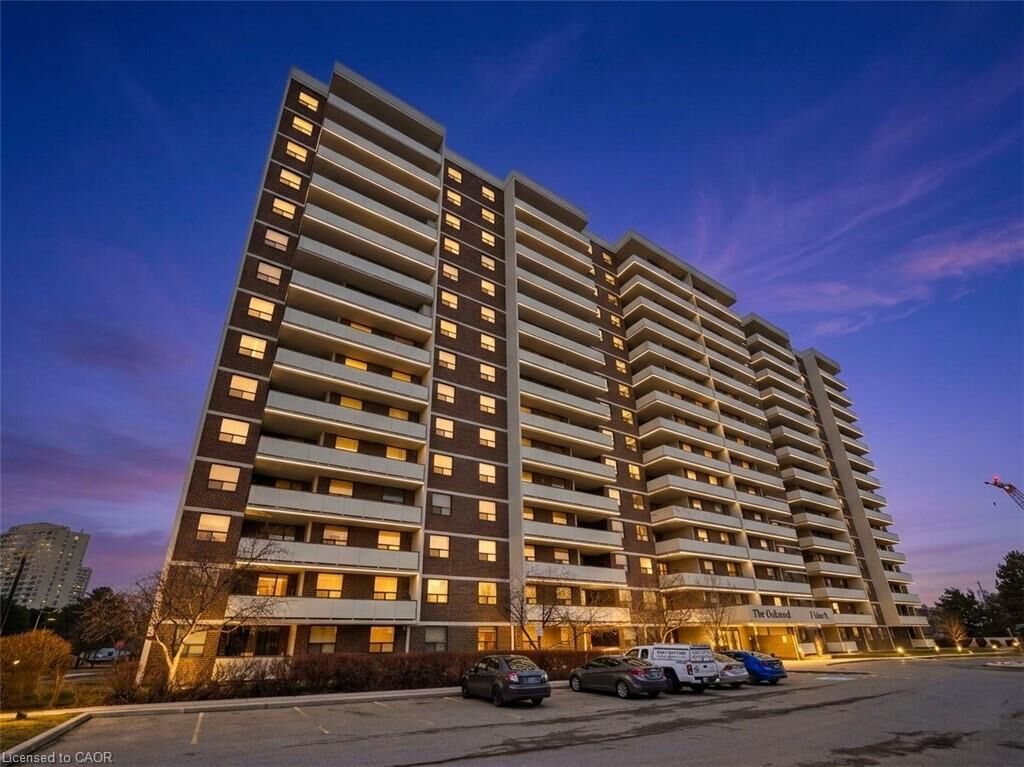
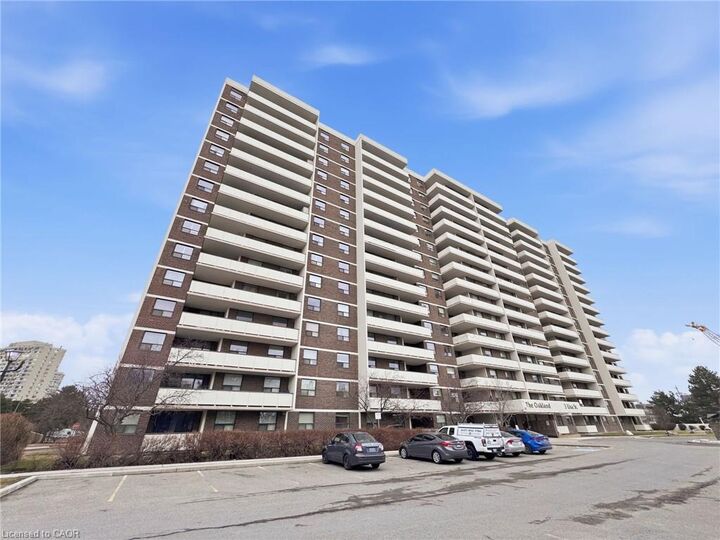
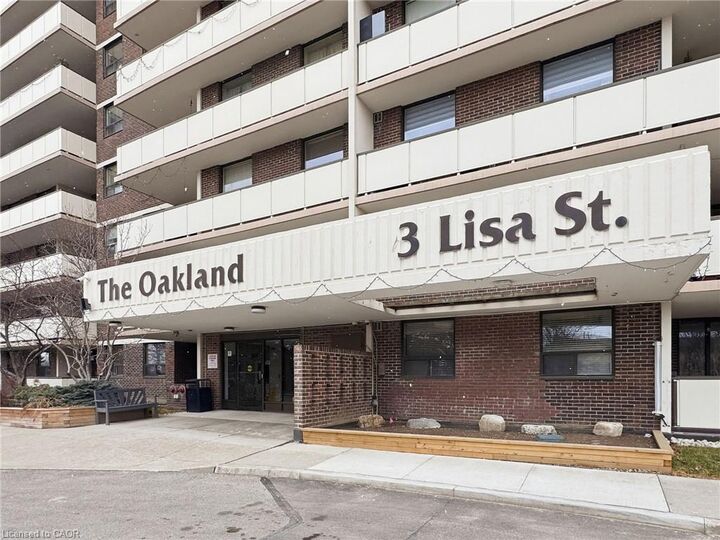
308 Lisa Street 308 Brampton, ON L6T 4A2
Listing Courtesy of: ITSO / Listed By: Cmi Real Estate Inc

  308 Lisa Street 308 Brampton, ON L6T 4A2

Active (125 Days)
$498,000 (CAD)
3
BED
2
BATH
1,219
SQFT

Description

Experience the Perfect Blend of Space & Connectivity at The Oakland. Welcome to Unit 308-a sprawling 3-bedroom, 2-bathroom residence offering over 1,200 sq. ft. of bright, functional interior living space, plus an expansive 150 sq. ft. private balcony. Situated in one of Brampton's most prestigious and meticulously managed buildings, this unit features three spacious bedrooms, a prime underground parking spot, and an unbeatable floor plan for first-time buyers, downsizers, or savvy investors. Located in the heart of the Queen Street Corridor, convenience is at your doorstep. Enjoy immediate access to Bramalea City Centre's premier shopping and dining, Zum rapid transit, and the GO Train for a seamless commute to Toronto. With proximity to the new Toronto Metropolitan University medical school and easy access to Hwys 410, 407, and 401, this location promises exceptional long-term value. Residents enjoy elite amenities including 24-hour security, a fitness centre, outdoor pool, tennis courts, and lush, park-like grounds. This is a rare opportunity to secure significant square footage in a high-demand central hub.

MLS®:
40823628
Taxes
$2,521
Type
Single-Family Home
Style
1 Storey/Apt
County
Regional Municipality of Peel

Listed By

Bryan Jaskolka, Cmi Real Estate Inc
Source
ITSO
Last checked Aug 28 2026 at 4:25 AM EDT
Bathroom Details
  • Full Bathroom: 1
  • Half Bathroom: 1
Interior Features
  • Elevator
  • Other
  • Laundry: In-Suite
Lot Information
  • Park
  • Rec./Community Centre
  • Schools
  • Urban
  • Major Highway
  • Shopping Nearby
  • Playground Nearby
  • Ample Parking
  • Hospital
  • Library
Heating and Cooling
  • Forced Air
  • Natural Gas
  • Central Air
Condo Information
  • Fees: $924/Monthly
Exterior Features
  • Roof: Flat
Utility Information
  • Sewer: Sewer (Municipal)
Garage
  • Garage
Parking
  • Total: 1
Living Area
  • 1,219 sqft
Powered by Walk Score®
Disclaimer: Listing content protected by copyright and licensed by Information Technology Systems Ontario: Data last updated: 8/27/26 21:25

